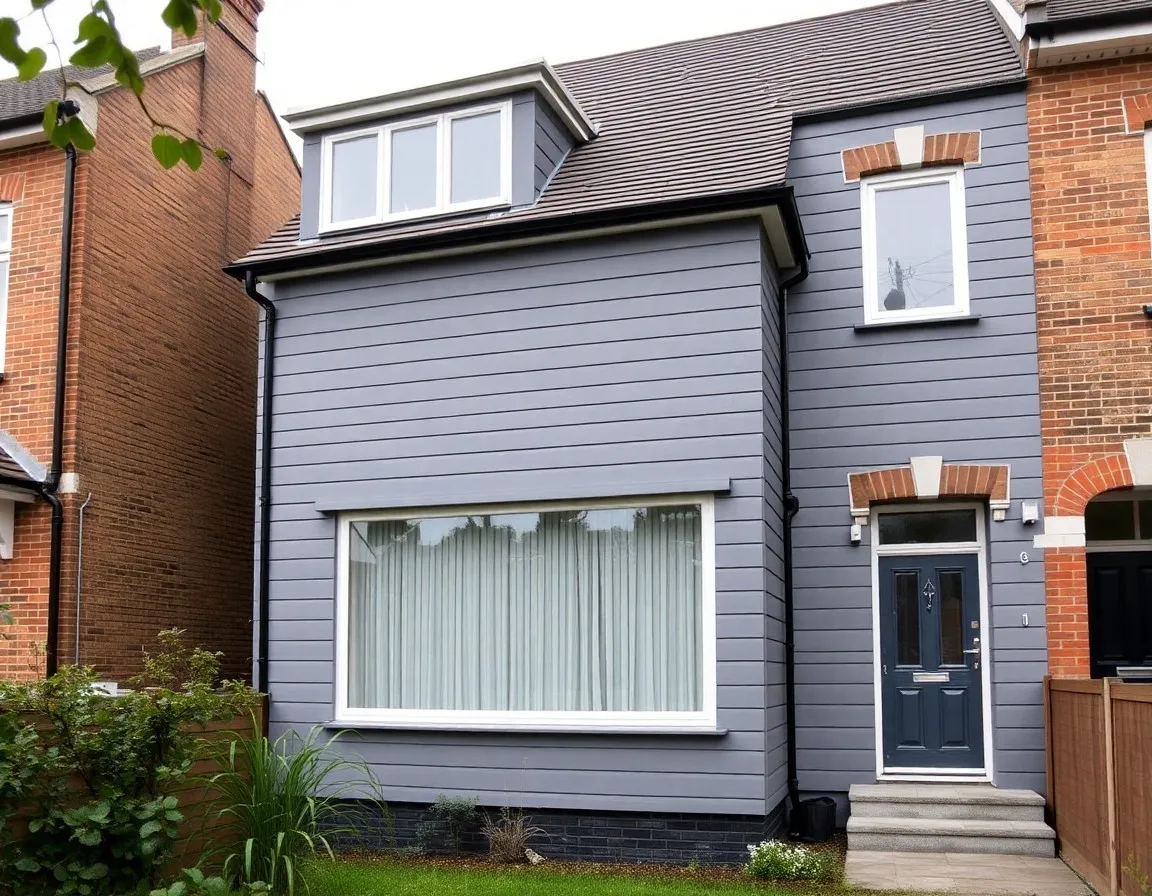
L-Shaped Dormer
Englewood Road, Clapham SW4
Master bedroom and en-suite added to a Victorian end-of-terrace over the rear and side return.
- 11 weeks
- £74k

Dormer, mansard, hip-to-gable and Velux conversions across London from our Fulham base. One in-house team, one fixed price, one clear plan from first call to handover.
Rated 5.0 on Google
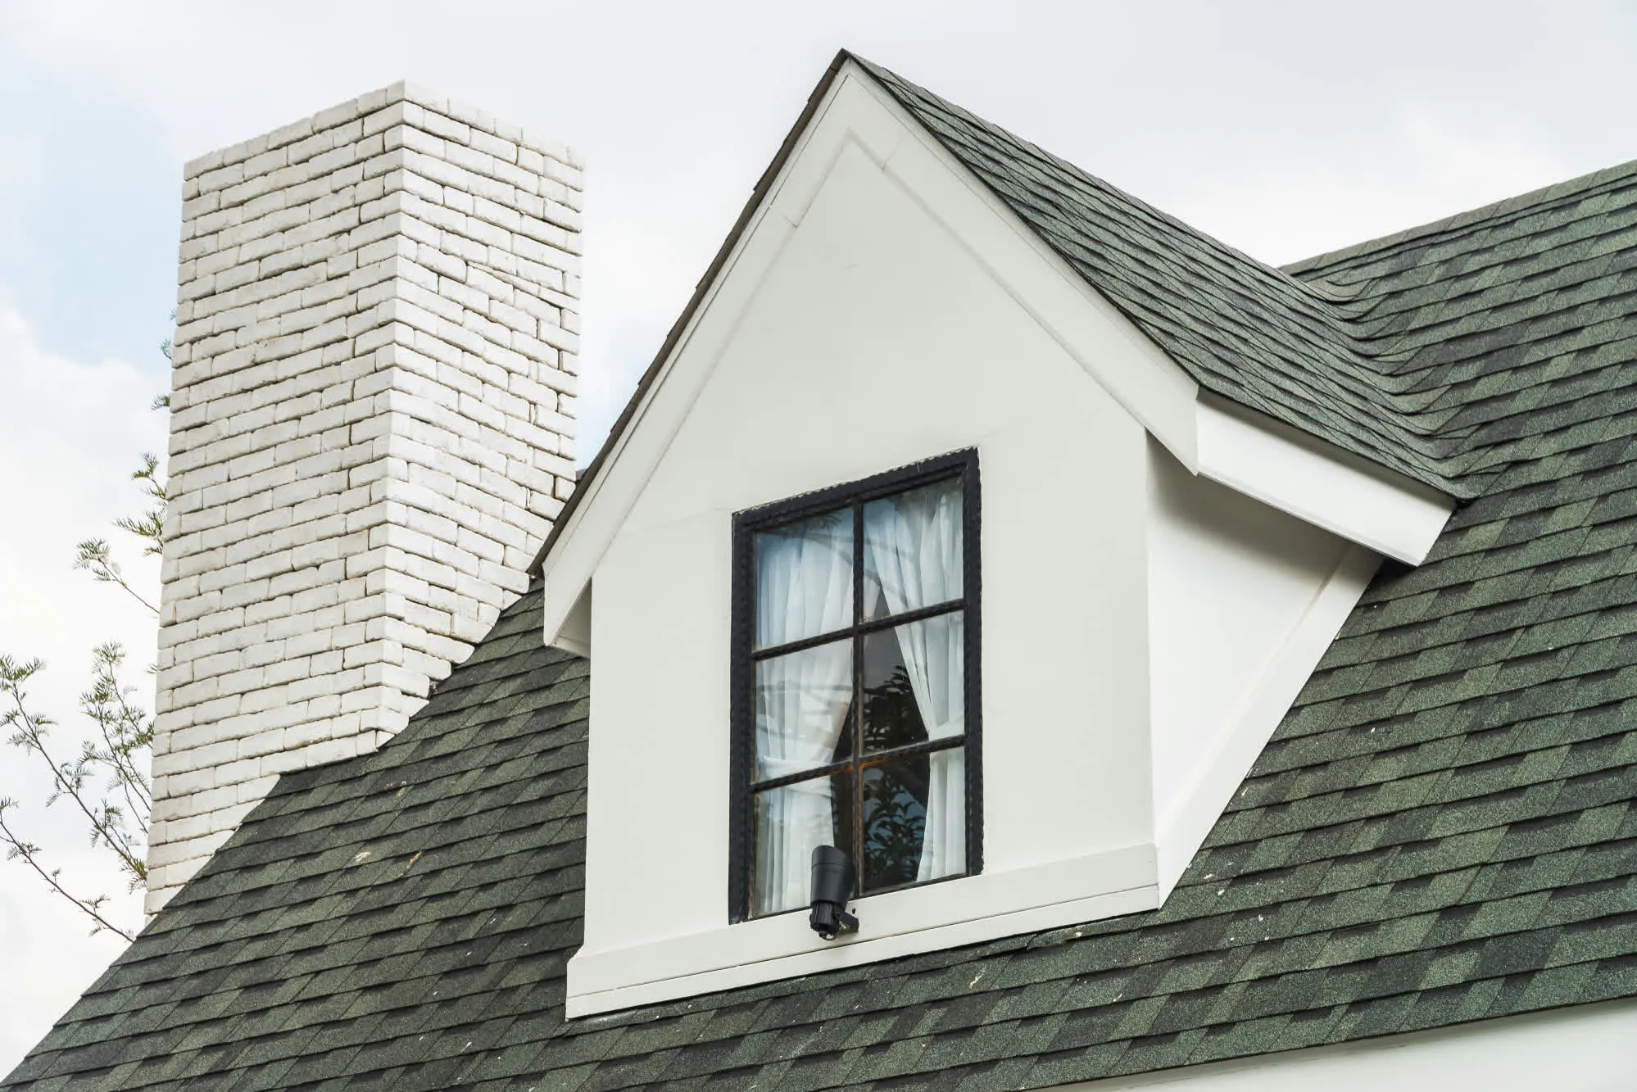
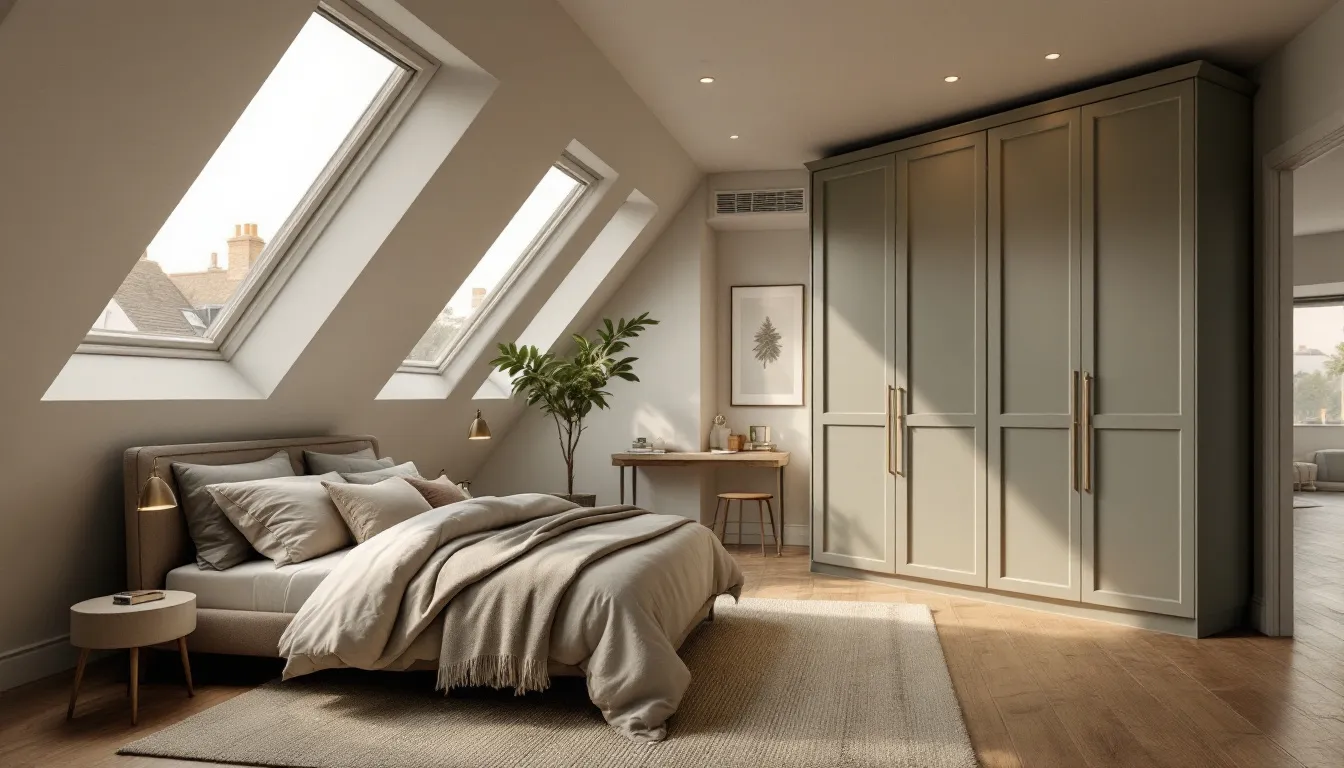
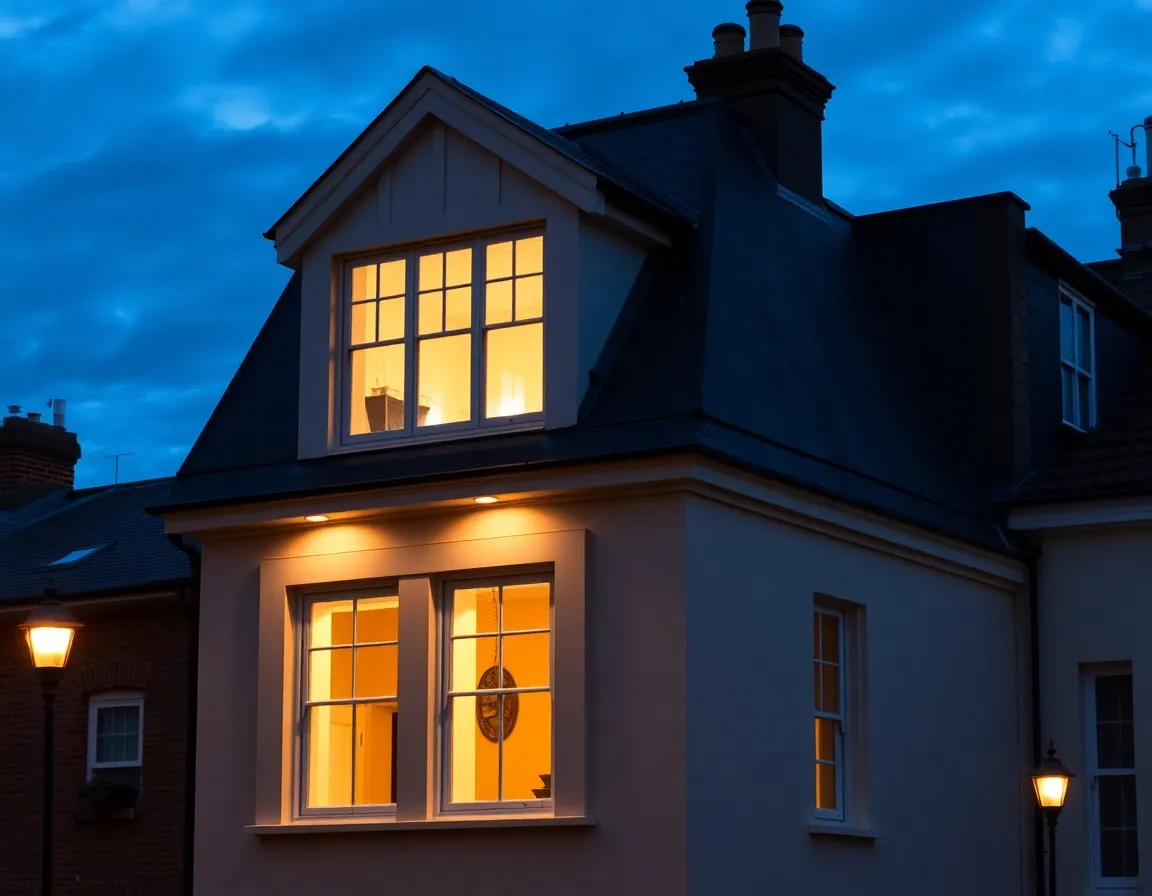
Every conversion type we build, in the streets we build them. Tap a type to see exactly how that conversion works, what it adds and whether your house suits it.
Master bedroom and en-suite added to a Victorian end-of-terrace over the rear and side return.
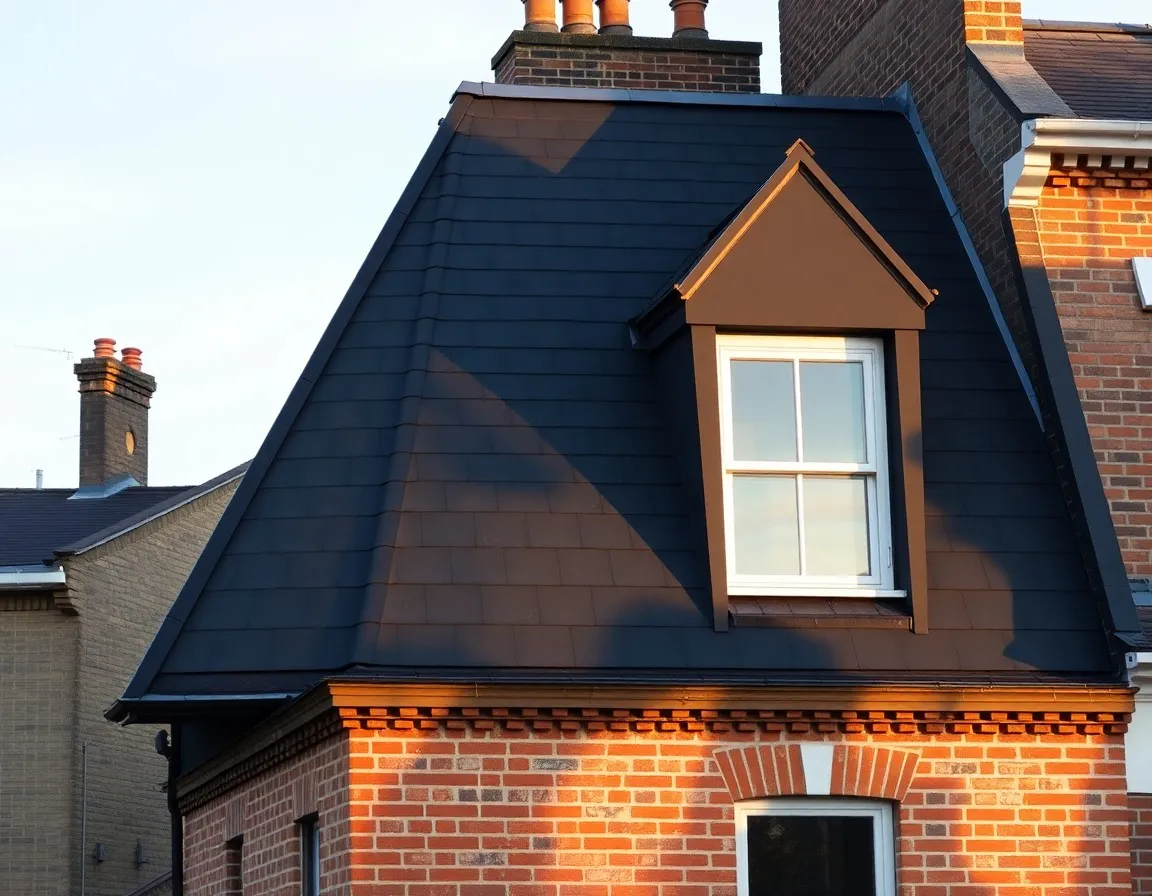
A full new storey with home office and shower room, approved within the Clapham Old Town conservation area.
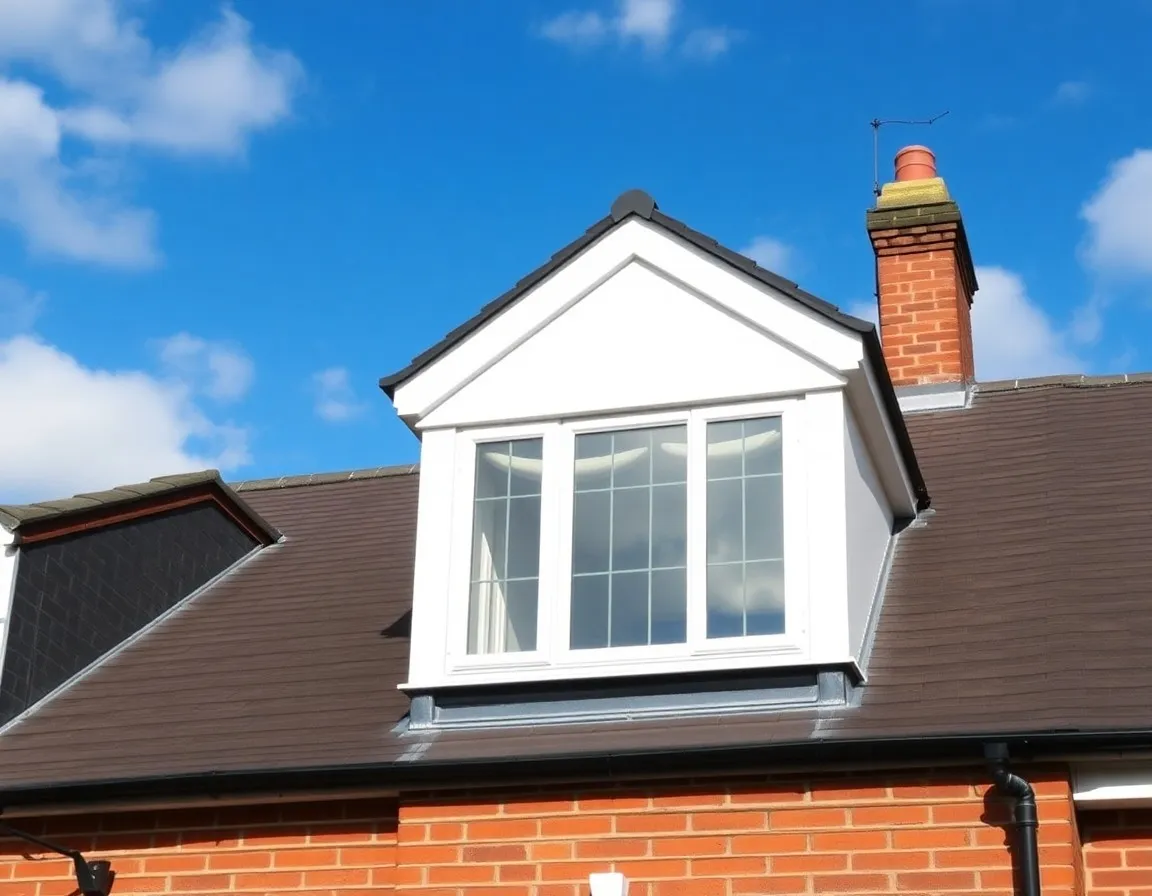
Rear dormer with double bedroom and walk-in shower on an Edwardian mid-terrace near Clapham Junction.
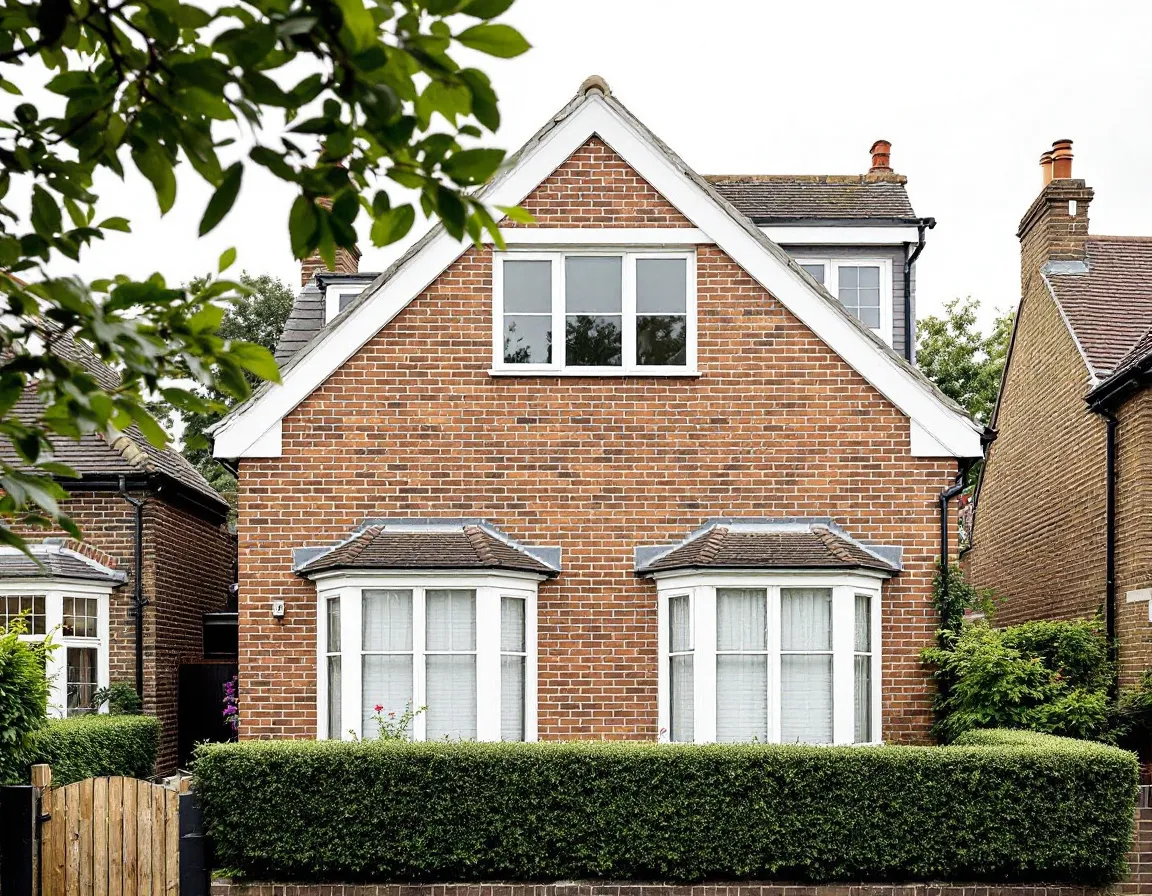
Sloping side roof squared off into a new gable, creating a full-width bedroom and shower room on a 1930s semi.
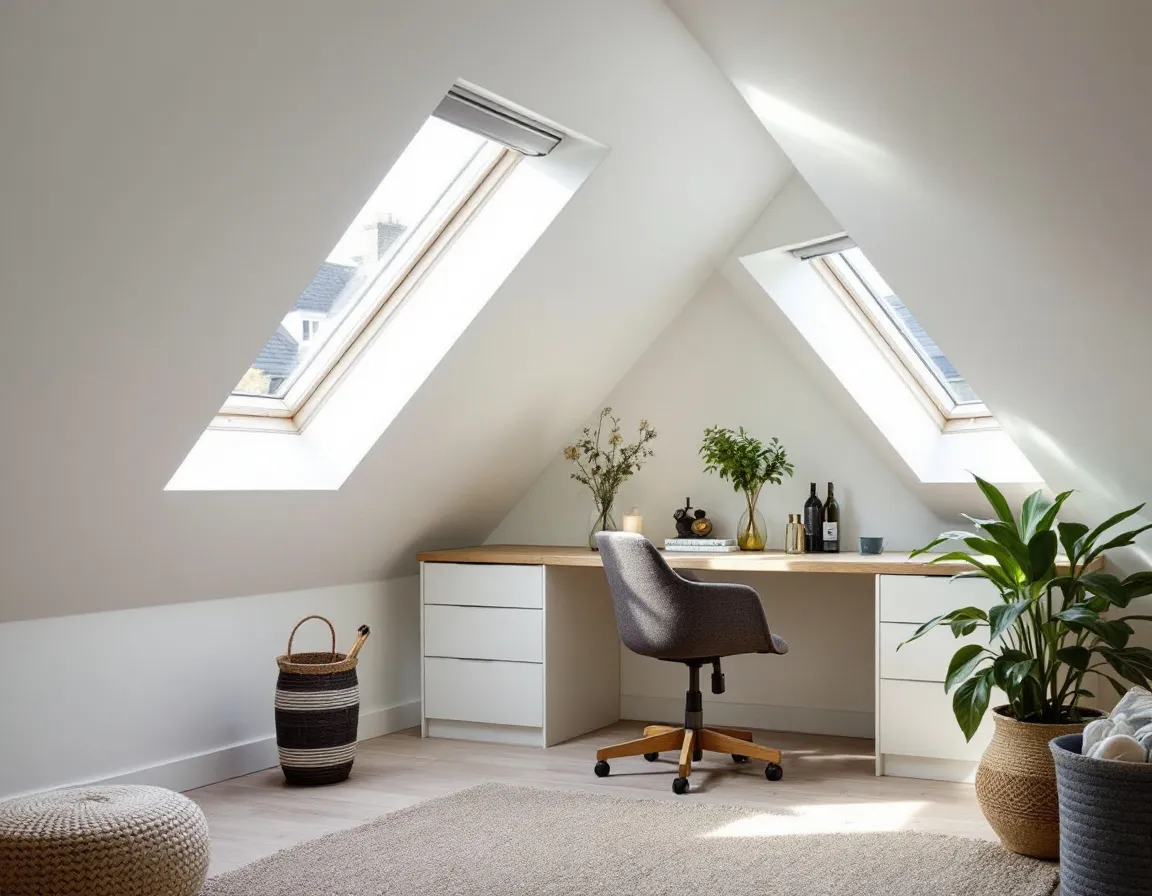
Light-filled study and reading room under two rooflights, built within the existing roofline under permitted development.
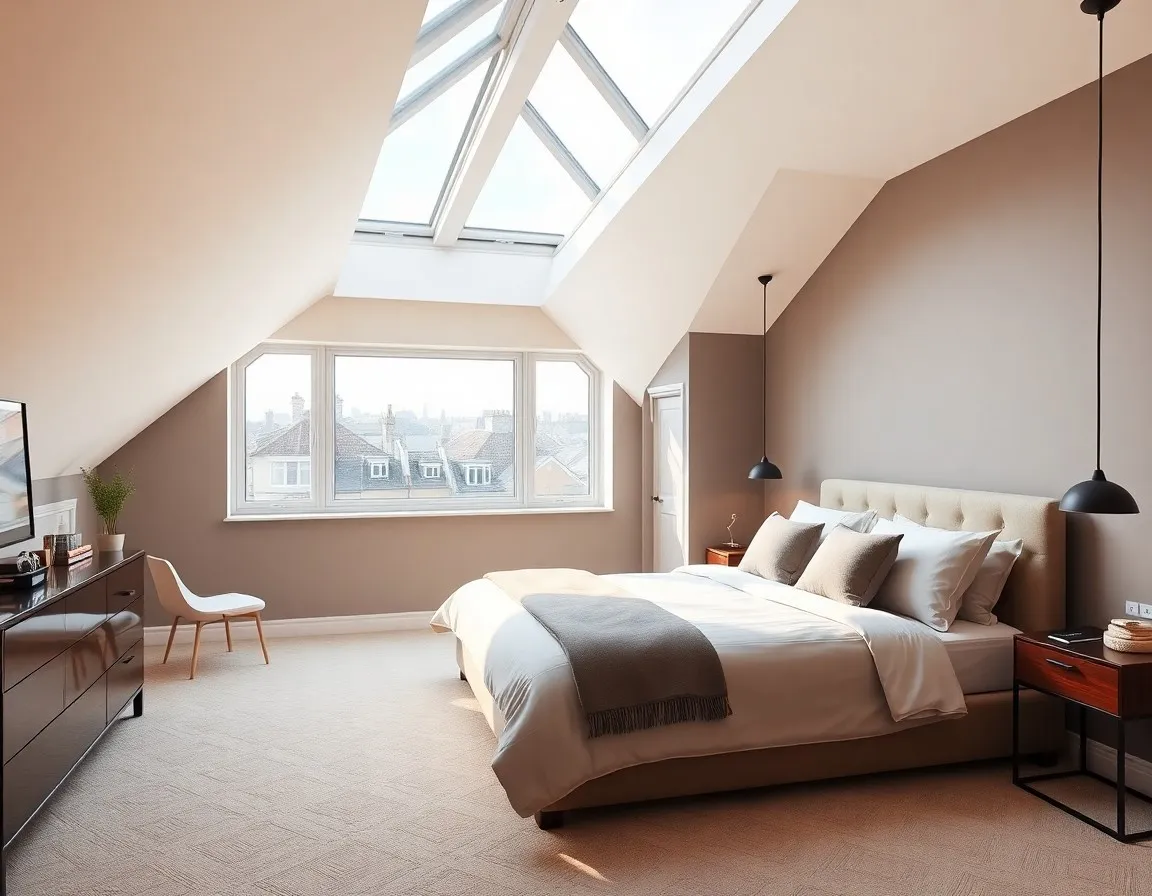
Guest bedroom with fitted joinery and en-suite on a Victorian terrace, finished in engineered oak throughout.
From first call to fully finished: a clear, predictable process that protects your time, your budget and your home.
Step 01
Daniel visits for a 60-minute measured survey: head height, roof structure, planning context and conservation status.
You get an honest verdict before any money changes hands.
Step 02
Design drawings, structural approach and a fully itemised fixed-price proposal, with every cost on its own line.
A 15% deposit secures your build slot.
Step 03
Planning submissions, structural calculations, Building Control and party wall notices, all handled in-house.
You don't deal with the council, the surveyors or the engineers. We do.
Step 04
Tom runs the build with the trade teams we've worked with for over seven years.
Weekly photo updates by WhatsApp, and the same site manager from scaffold up to second-fix.
Step 05
Final walk-around and completion certificates.
5% of the contract value is held back until you've signed off the snagging.
Survey, design, planning, structural engineering, Building Control, party wall and the build itself: one in-house team, one contract, one point of responsibility.
Free measured home survey and an honest verdict on what your roof allows.
Loft layouts, bedroom and en-suite options and staircase design, drawn in-house.
Permitted development checks, planning applications and Lawful Development Certificates.
Structural calculations, steel beam and joist design by our own engineers.
Applications, inspection bookings and fire safety compliance, handled for you.
Notices prepared and served, with surveyors coordinated on your behalf.
Luke, Tom and Daniel run every project personally. Same names from your first phone call to the day you move back in.

Director
Client Strategy · Relationships · Growth
Responsible for the overall direction of the business, from developing new client relationships through to shaping the early stages of each project.
Working closely with clients to understand their ambitions, establish the right approach and ensure there is clarity around scope, budget and expectations from the outset.
Throughout each project, focus remains on the client experience, communication and maintaining the standards Pillarstone is built around.

Director
Project Delivery · Site Operations · Quality
With 33 years in construction, Tom oversees the operational delivery of Pillarstone's projects, programmes, site teams, specialist trades, suppliers and the day-to-day coordination of works.
Tom makes sure every project is delivered with structure, momentum and attention to detail, resolving challenges quickly, maintaining quality on site and ensuring the agreed design and specification are carried through properly from pre-start to final handover.

Director
Commercial Strategy · Pre-Construction · Cost Control
With more than 30 years of construction experience, Daniel leads Pillarstone's commercial and pre-construction function.
Daniel provides detailed oversight of project costs, specifications, procurement and construction requirements, ensuring each project is thoroughly considered before work begins.
His experience brings commercial discipline and practical construction insight to every project, helping identify risks early, protect quality and establish a strong foundation for successful delivery.
We were nervous about committing to such a big project, but the team made it the smoothest experience. They stayed on budget, finished a week early and even sorted the snags before we'd noticed them. Our bedroom is the best room in the house now.
Sarah & Tom
L-shaped dormer · Clapham
From the first survey to handover, everything happened when they said it would. The fixed price genuinely was fixed, and the weekly photo updates meant we always knew exactly where the build was. The dormer has completely changed how we use the house.
James R.
Rear dormer · Wandsworth
Our loft was a dumping ground for ten years and now it's the nicest room we own. The crew were tidy, polite and honest about what was possible, and the finish is better than we dared hope for.
Rebecca H.
Mansard · Fulham
Every project is priced individually after a free home survey, and quoted as one fixed figure. The brackets below are honest 2026 guide ranges for well-specified builds on typical London homes, so you can plan before we visit.
| Type | Typical range | Build time | Planning |
|---|---|---|---|
| Velux | £38,000 – £48,000 | 6–8 weeks | Usually permitted development |
| Dormer | £52,000 – £68,000 | 8–10 weeks | Usually permitted development |
| L-Shaped Dormer | £62,000 – £80,000 | 10–12 weeks | Often permitted development |
| Hip-to-Gable | £58,000 – £72,000 | 10–12 weeks | Usually permitted development |
| Mansard | £72,000 – £95,000 | 12–16 weeks | Planning permission required |
Ranges are 2026 figures for typical Greater London terraced and semi-detached homes. Final price varies with structural complexity, specification and finish. VAT is included.
Book a free survey to get your fixed quoteEvery roof suits a different conversion. Here's how the five main types compare, and where each one works best. And if you need storage rather than living space, loft boarding completes the set.
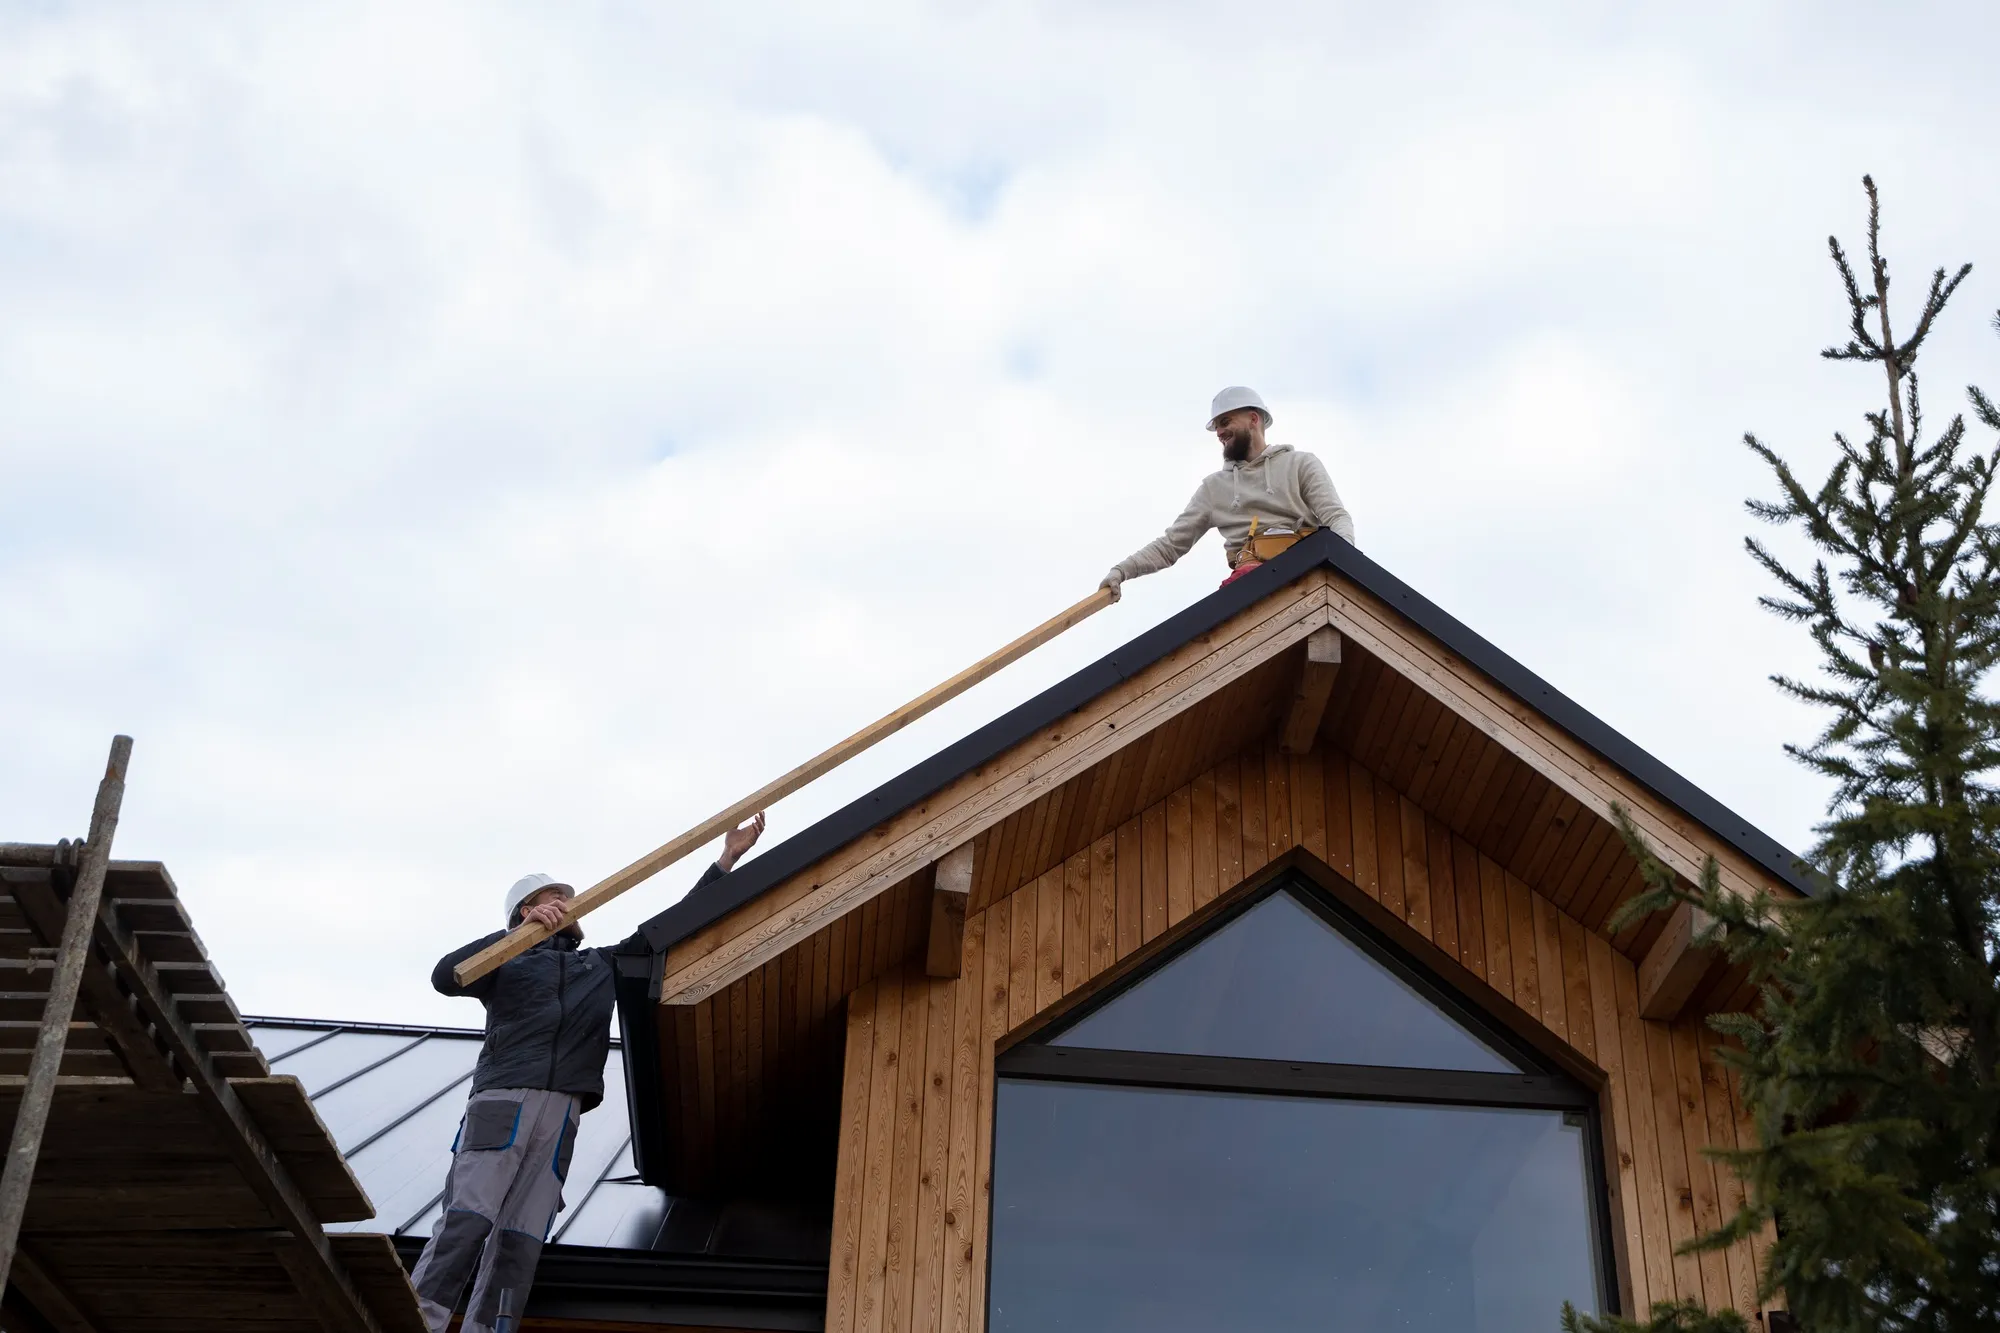
Adds the most usable headroom and floor space. The most popular choice for Victorian and Edwardian terraces across South London.
Best for: terraced houses needing a full bedroom and en-suite.
About Dormer conversions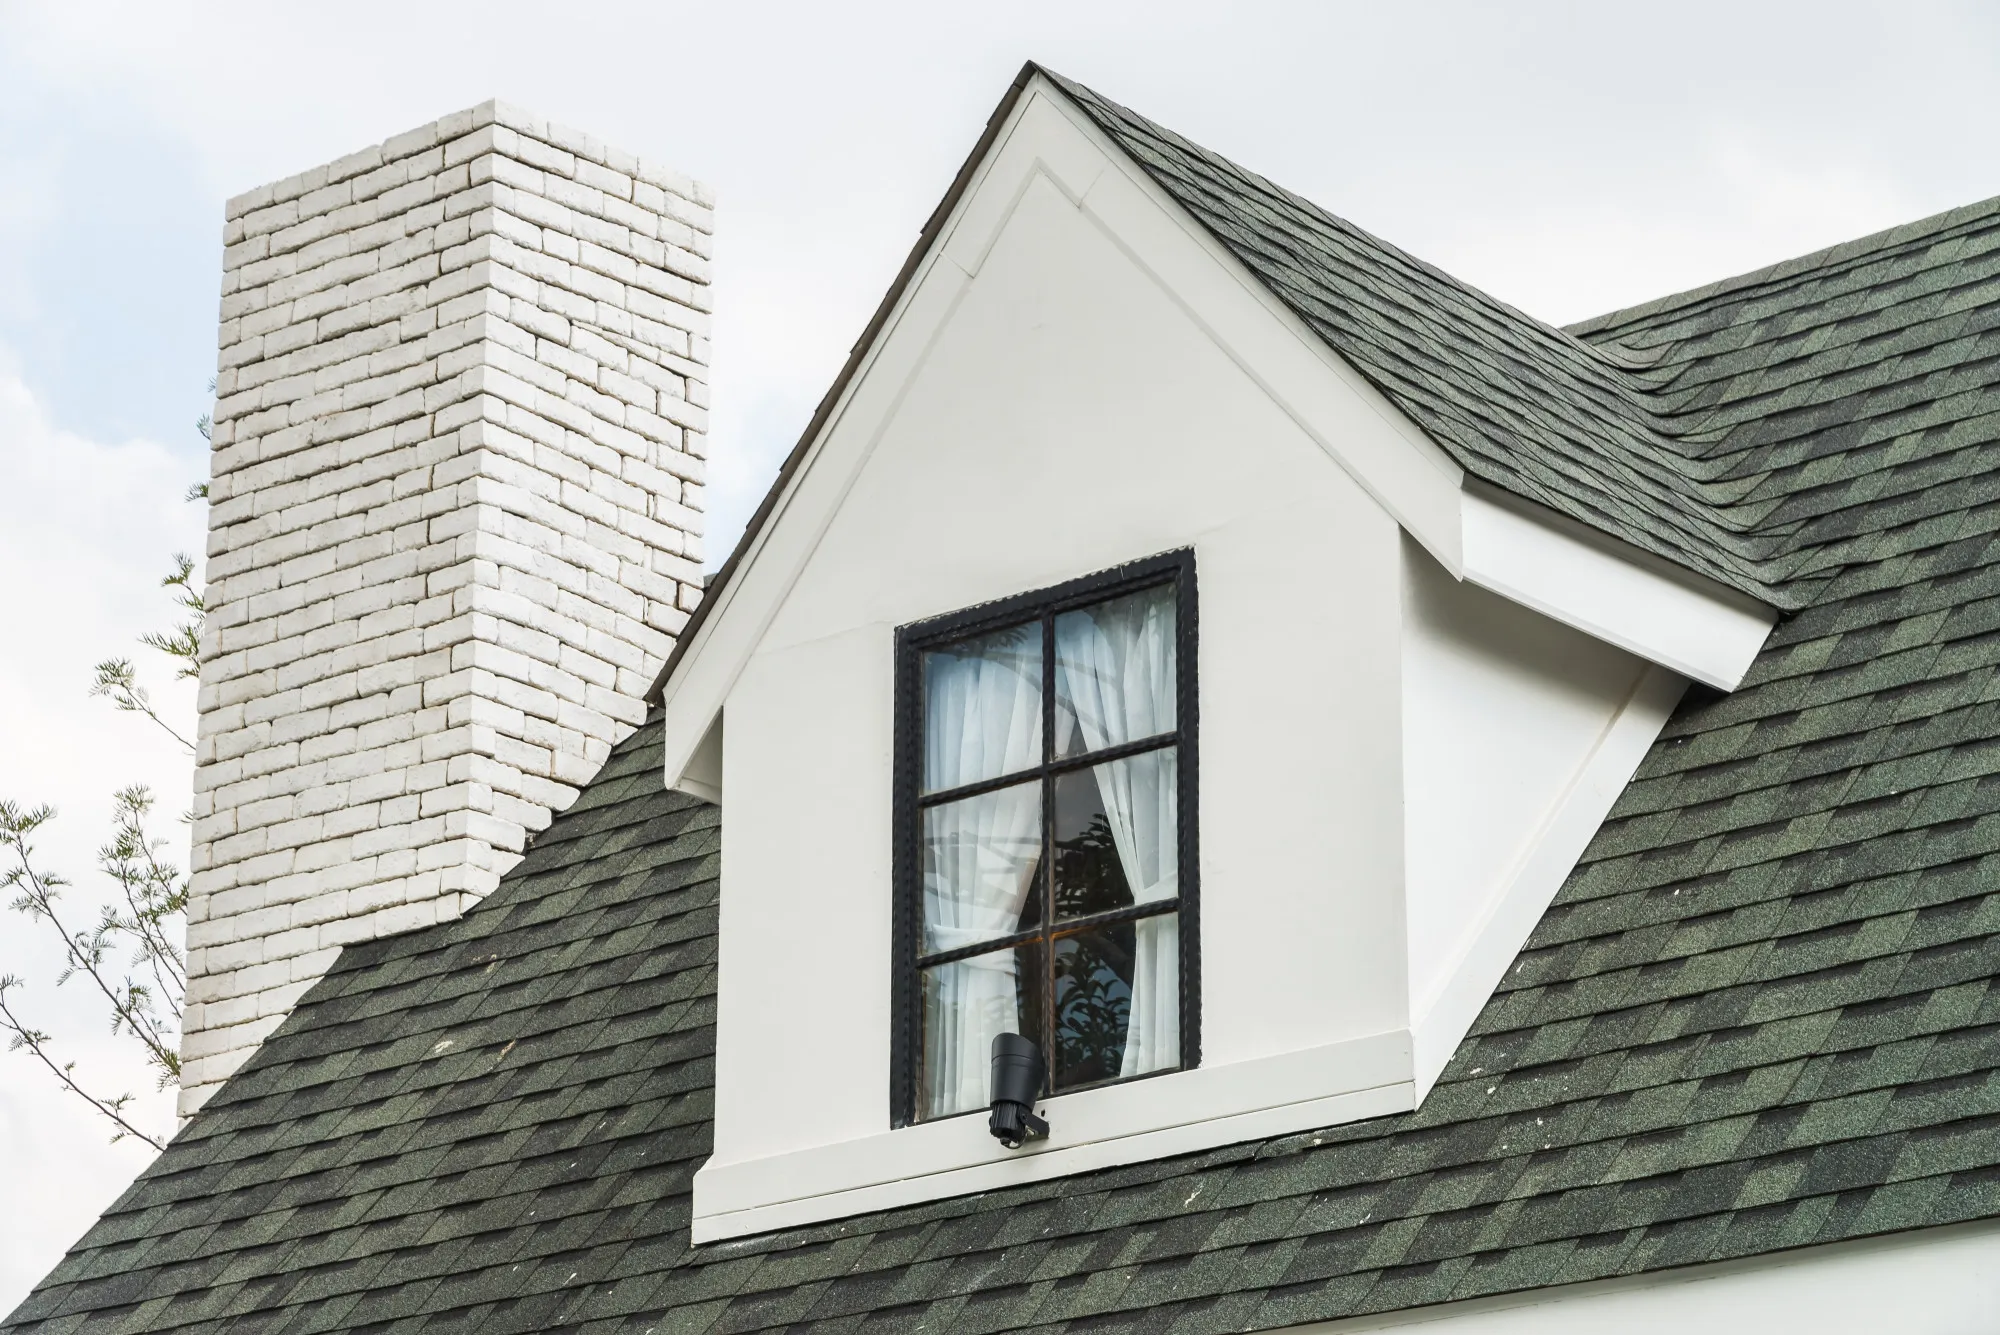
Two dormers joined in an L over the rear and side return. Adds two rooms, typically a bedroom and a generous bathroom.
Best for: Victorian terraces with a rear back addition (common in Clapham, Balham, Wandsworth).
About L-Shaped Dormer conversions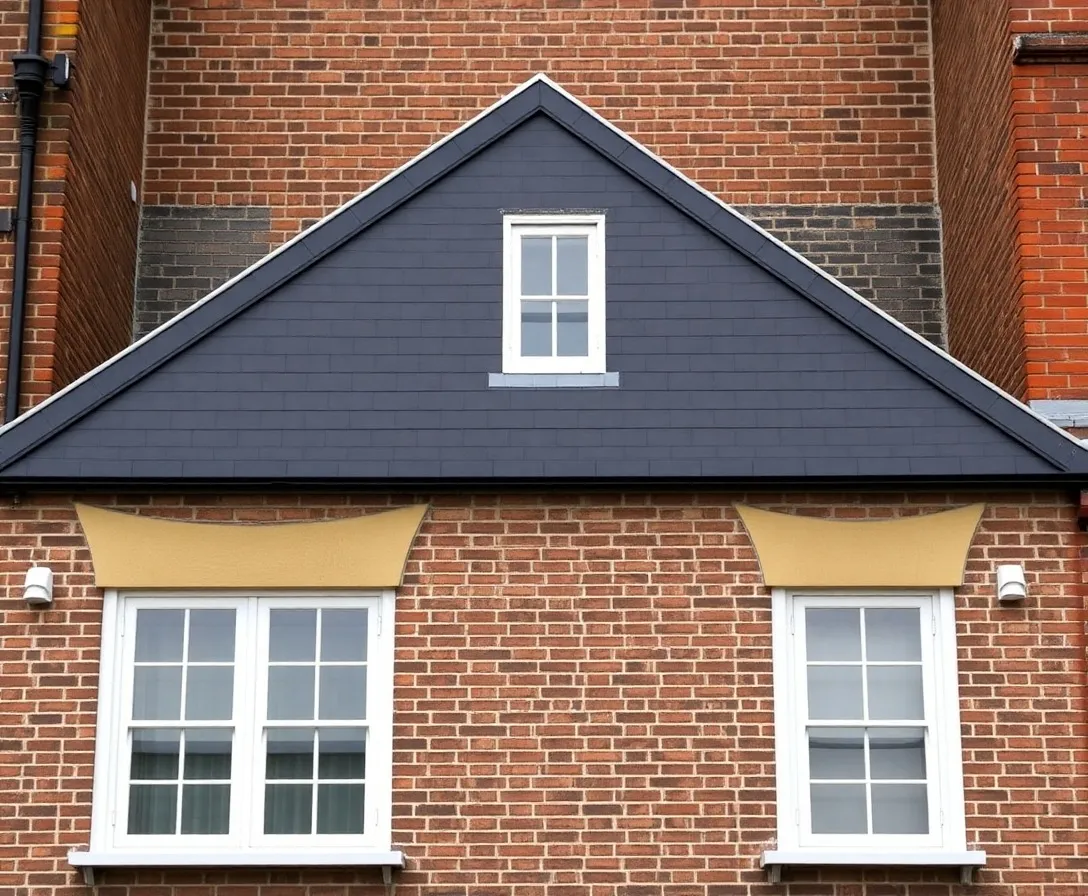
A full new storey behind a steep rear wall. The highest spec and the biggest space, often required in conservation areas.
Best for: conservation areas in Fulham, Chiswick, Wimbledon and period properties needing maximum space.
About Mansard conversionsSquares off a sloping side roof to create the volume needed for a proper room, perfect for semi-detached and end-of-terrace homes.
Best for: 1930s semis in Ealing, Wimbledon and outer-London suburbs.
About Hip-to-Gable conversionsThe simplest, fastest, lowest-cost option. It works inside the existing roof with skylight windows, often without planning permission.
Best for: homes that already have enough loft headroom and a leaner budget.
About Velux conversions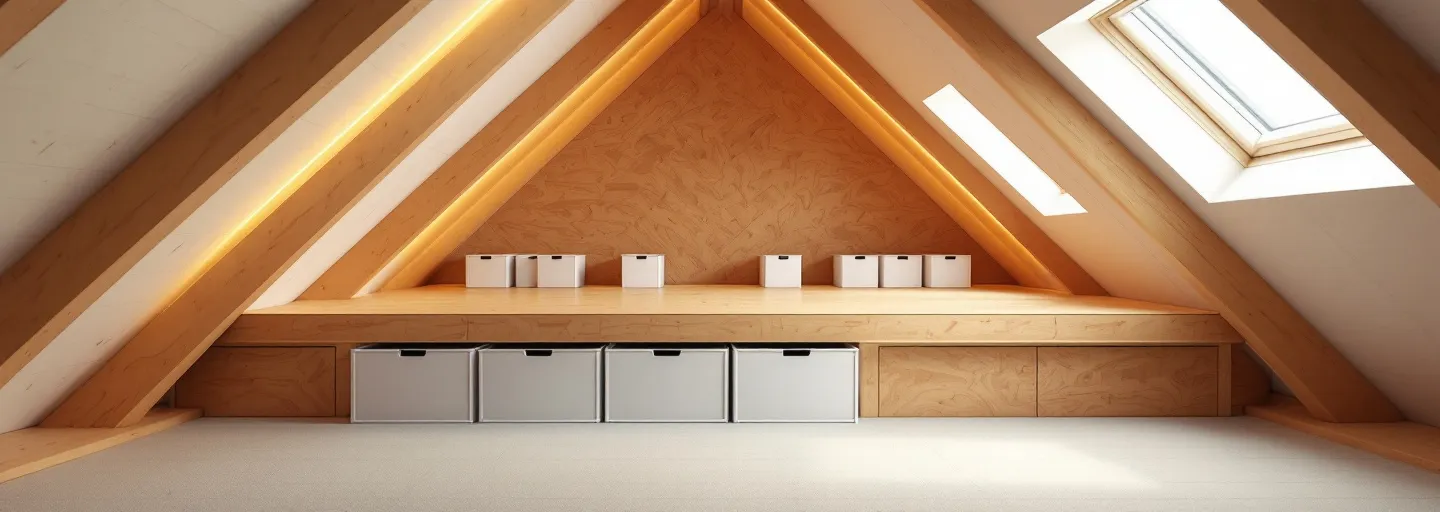
Raised boarding, ladders, hatches, insulation and shelving. Clean, safe storage without the cost or disruption of a full conversion.
Best for: storage, access and organisation rather than another room.
About Loft BoardingOur home patch is South and West London, where we know the housing stock street by street, from the planning quirks of Wandsworth's conservation zones to the standard dormer permissions in Ealing. But we build across the capital.
Pick your area below, and if you don't see it, call us. We'll usually still come out.
Don't see your area? We work across London. Call Daniel to confirm yours.
The typical loft conversion in London costs between £45,000 and £90,000, depending on the type and the property.
A standard rear dormer on a Victorian terrace usually falls between £52,000 and £68,000. Mansards, which are common in conservation areas, are the most expensive, running from around £72,000 to £95,000.
Velux-only conversions, where no structural extension is added, start from around £38,000.
Everything we physically install: scaffolding, skips, structural steels, the new staircase, roof and dormer windows, plumbing and electrics (first and second fix), plastering, decorating, full bathroom fitting, flooring, fitted storage, smoke alarms and fire-rated doors, plus a snagging round.
Third-party costs such as planning fees, Building Control, structural calculations and party wall surveyors are itemised line by line on the same proposal before you sign.
VAT is included in every figure.
Often not. Dormer, hip-to-gable and Velux conversions on houses usually fall under permitted development, needing only a Lawful Development Certificate.
Mansards almost always need planning permission, as do conversions of flats and homes in conservation areas.
We assess this at the free survey and handle whichever route applies, so you never deal with the council yourself.
On site, 6 to 8 weeks for a Velux conversion, 8 to 10 weeks for a rear dormer, 10 to 12 weeks for an L-shaped dormer or hip-to-gable, and 12 to 16 weeks for a mansard.
Add 4 to 10 weeks before the build for drawings, planning and party wall agreements.
We give you the full week-by-week programme in your proposal.
Honestly, no. Not in London, and not done properly.
Even the simplest Velux conversion starts around £38,000 once structural work, Building Regulations compliance, fire safety and a compliant staircase are included.
If a quote comes in far below that, check carefully what's been left out; missing costs usually reappear mid-build.
It's more common than you'd think, and it doesn't stop the project.
If a neighbour dissents to the notice, a party wall surveyor (or one for each side) prepares an award that records the condition of both properties and sets working arrangements.
We prepare and serve the notices, recommend surveyors and manage the process as part of your project. It typically adds two to six weeks, which we build into the programme.
We're a Fulham-based team building across the whole of London. Find us on Google, give us a call, or book a free home survey and we'll come to you.
Tell us your address and what you're hoping to add: a bedroom, an en-suite, a home office.
We'll come out, measure up and send you a fully itemised fixed-price quote within 7 days. No pressure, no obligation, no hard sell.
Prefer to talk? Call Daniel on 07414 648 263.