Salcott Road, Battersea SW11
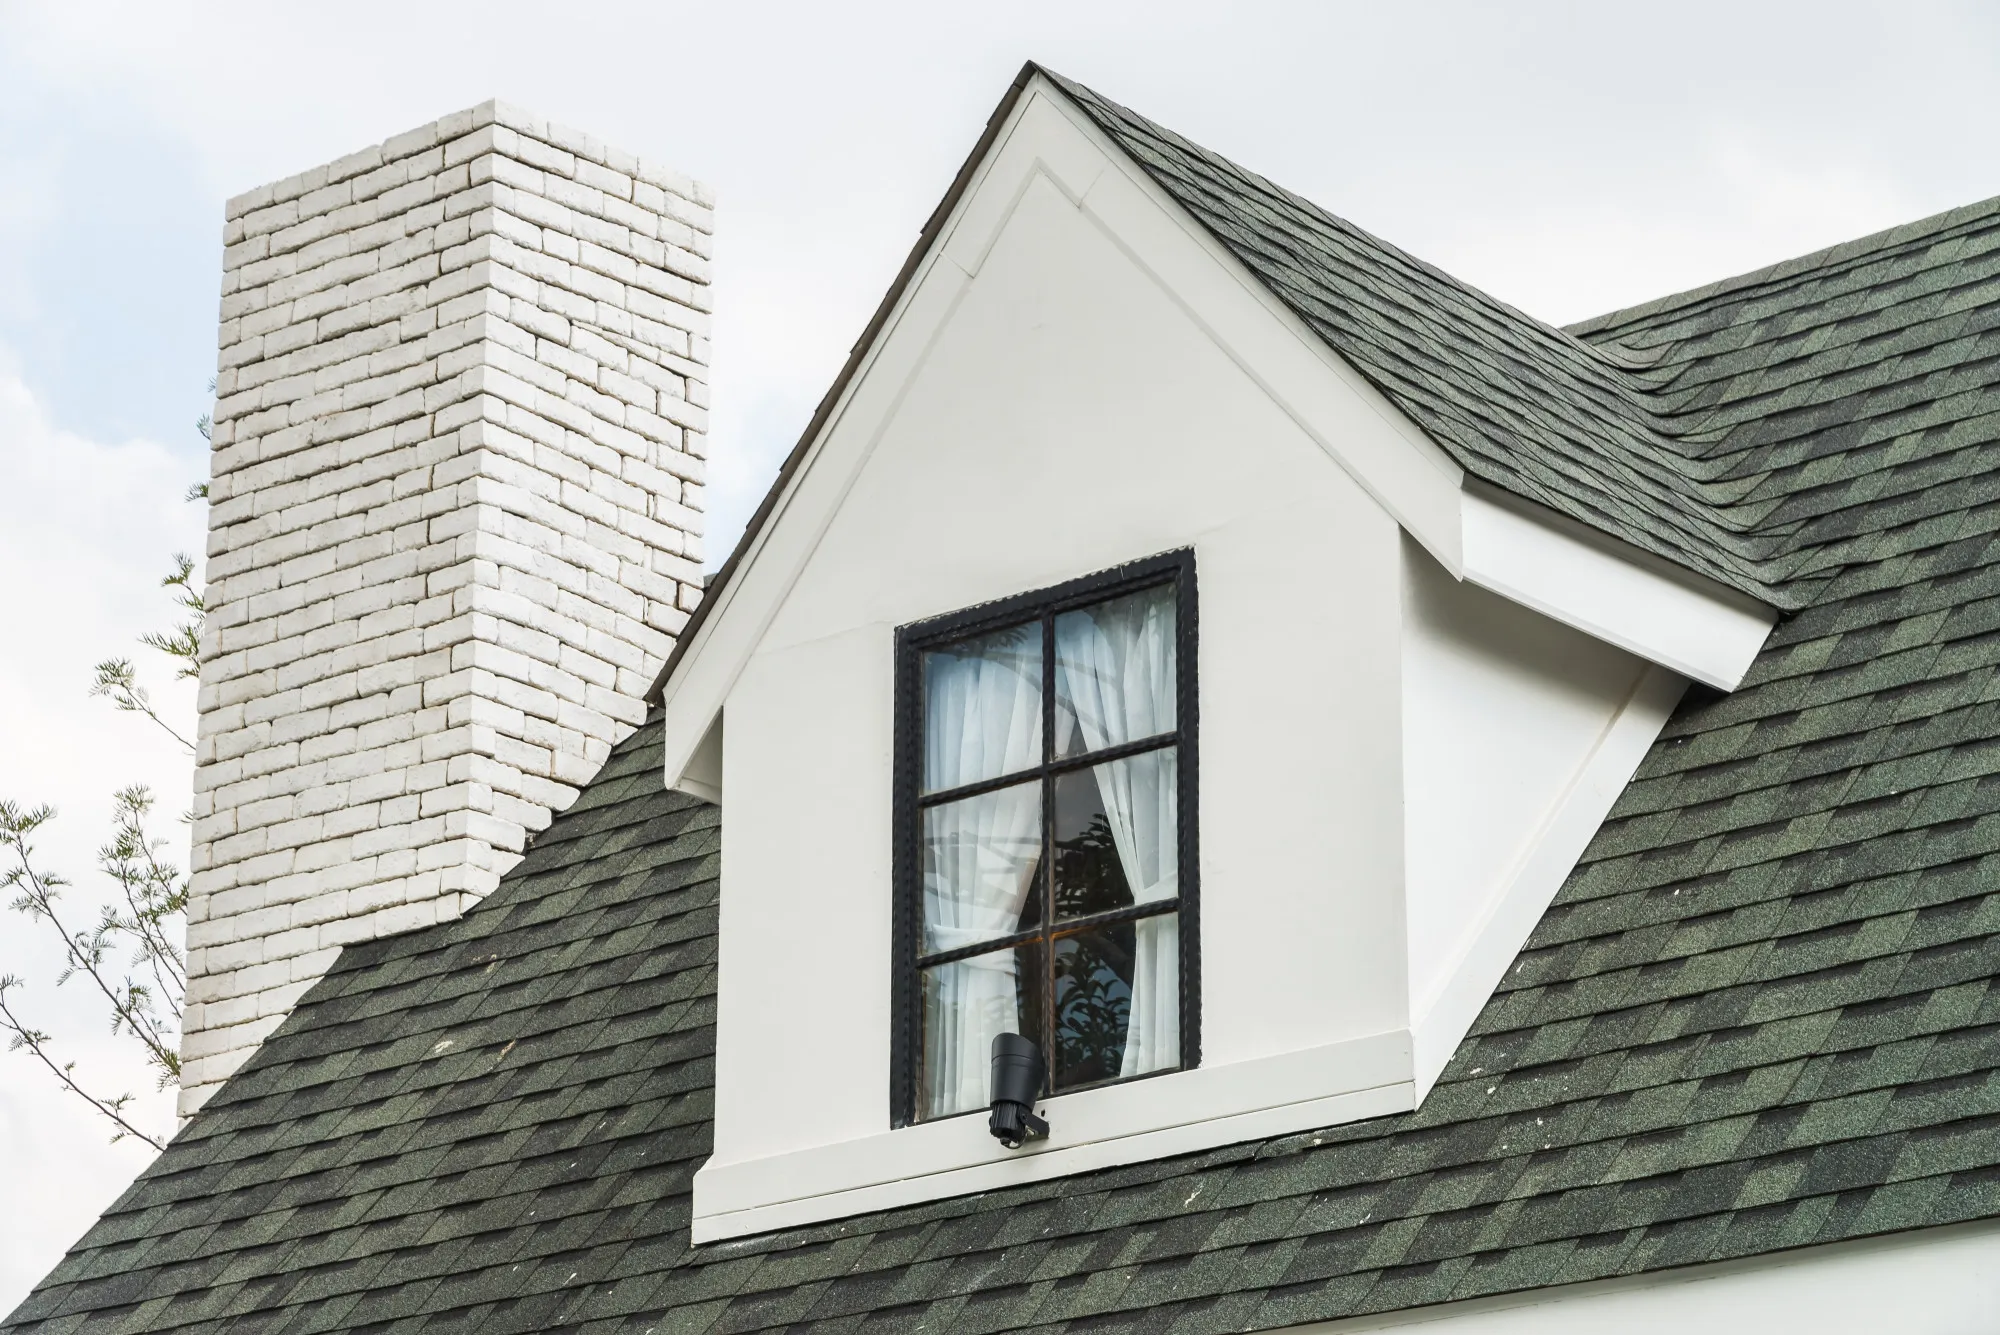
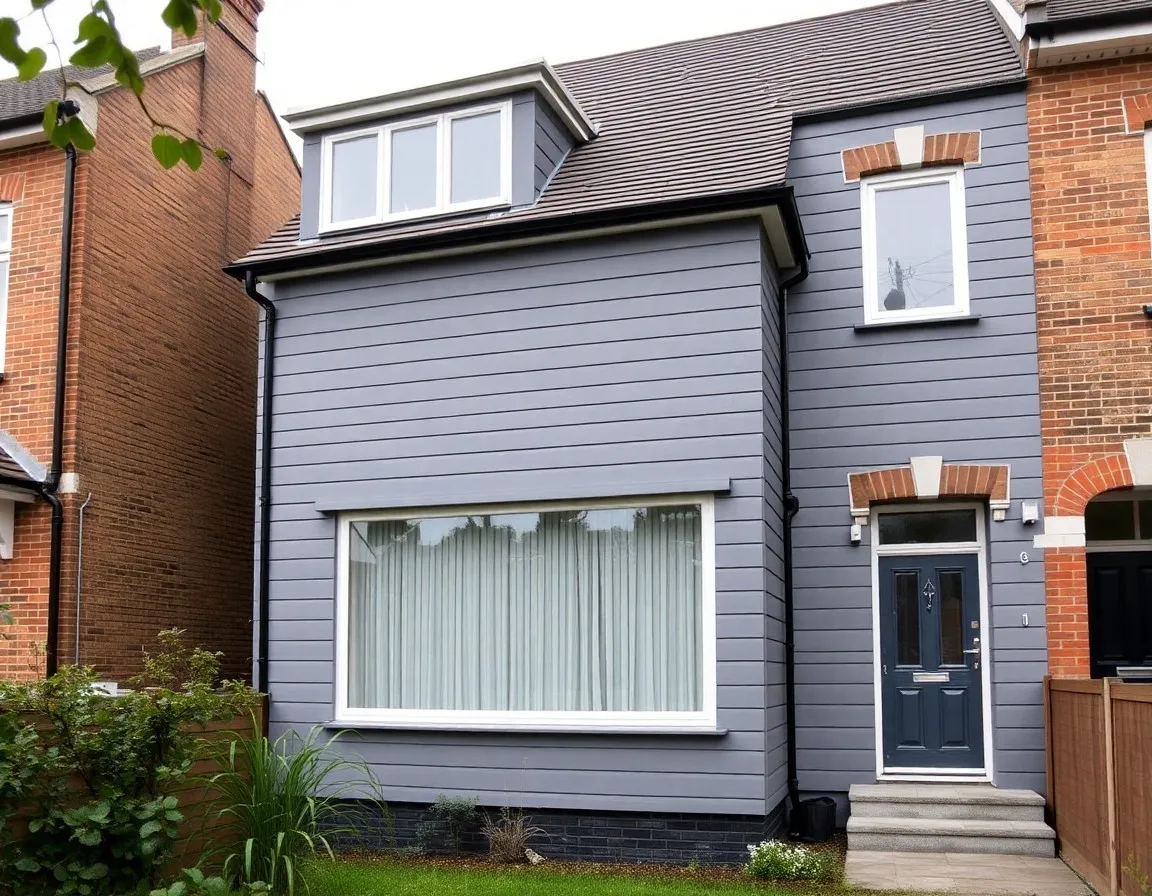
L-shaped dormer over the rear outrigger of a Victorian mid-terrace, adding a master bedroom and en-suite between the commons.
- L-Shaped Dormer
- 11 weeks
- £77k
- Wandsworth Council
- Delivered by us
The London Loft Conversion Company designs and builds loft conversions across Battersea SW11 and the SW8 edges around Queenstown Road, roughly 15 minutes from our Fulham base. One in-house team for feasibility, design, planning, structural engineering and the build itself. One fixed price, VAT included, written contract.
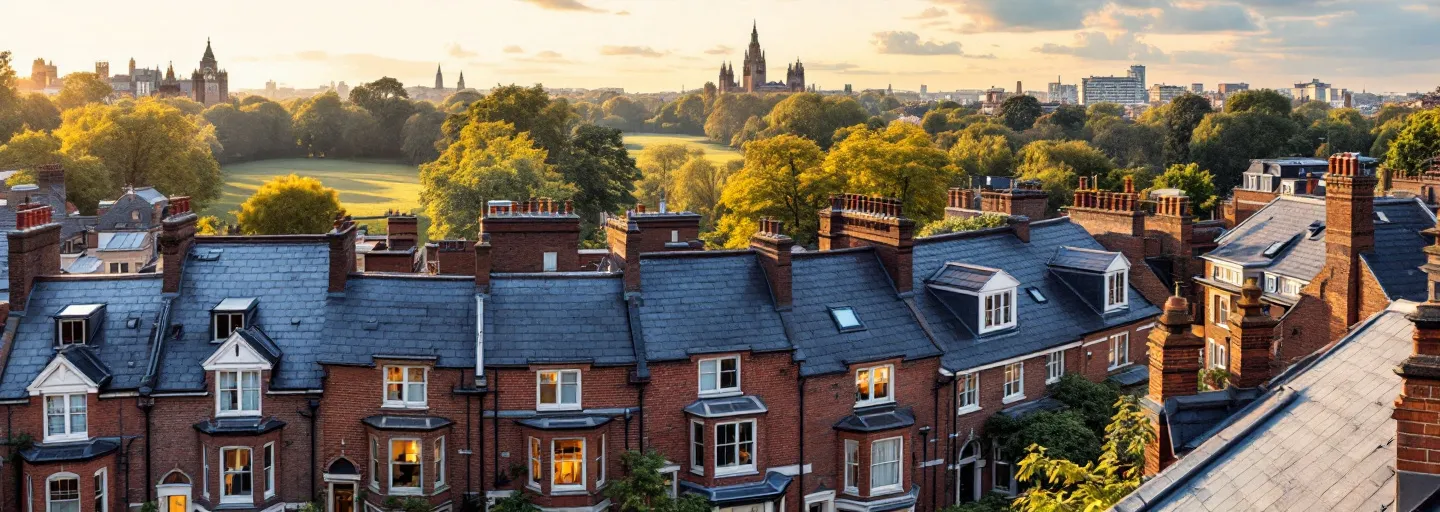
The streets between Clapham Common and Wandsworth Common, the Nappy Valley grid around Northcote Road, are packed with Victorian terraces built in the 1880s and 1890s, most with a rear outrigger and a workable roof pitch. That combination is ideal for L-shaped dormers and rear dormers, which is why finished conversions are visible on almost every street from Salcott Road to Broomwood Road.
Planning is more straightforward here than in neighbouring Clapham because the whole of Battersea sits under Wandsworth Council, so there is no boundary guesswork. The two main exceptions are the Shaftesbury Park Estate conservation area, where roof additions to the Victorian workman's cottages are tightly restricted and a low-impact Velux conversion is often the only realistic route, and the mansion blocks near Battersea Park and the river, where flats always need full planning permission plus freeholder consent.
We're around 15 minutes by road from our Fulham base, so survey visits across SW11 are usually same-day or next working day. Battersea has been one of our busiest areas for years, and much of the work comes through neighbour referrals between the commons. Scaffolding on one terrace tends to prompt two or three enquiries from the same street.
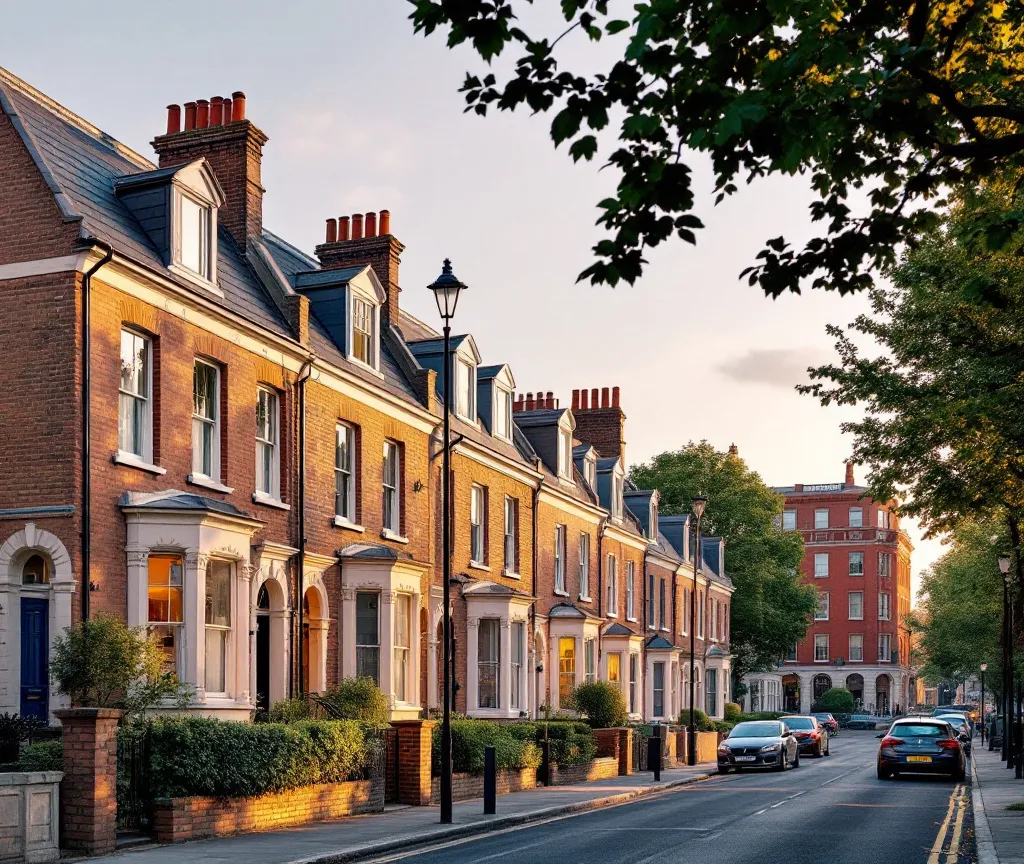
A selection of dormer, L-shaped, mansard and Velux projects we've delivered across SW11, labelled clearly so you can see whether the build was through The London Loft Conversion Company or our parent company, Pillarstone Operations Group.
L-shaped dormer over the rear outrigger of a Victorian mid-terrace, adding a master bedroom and en-suite between the commons.
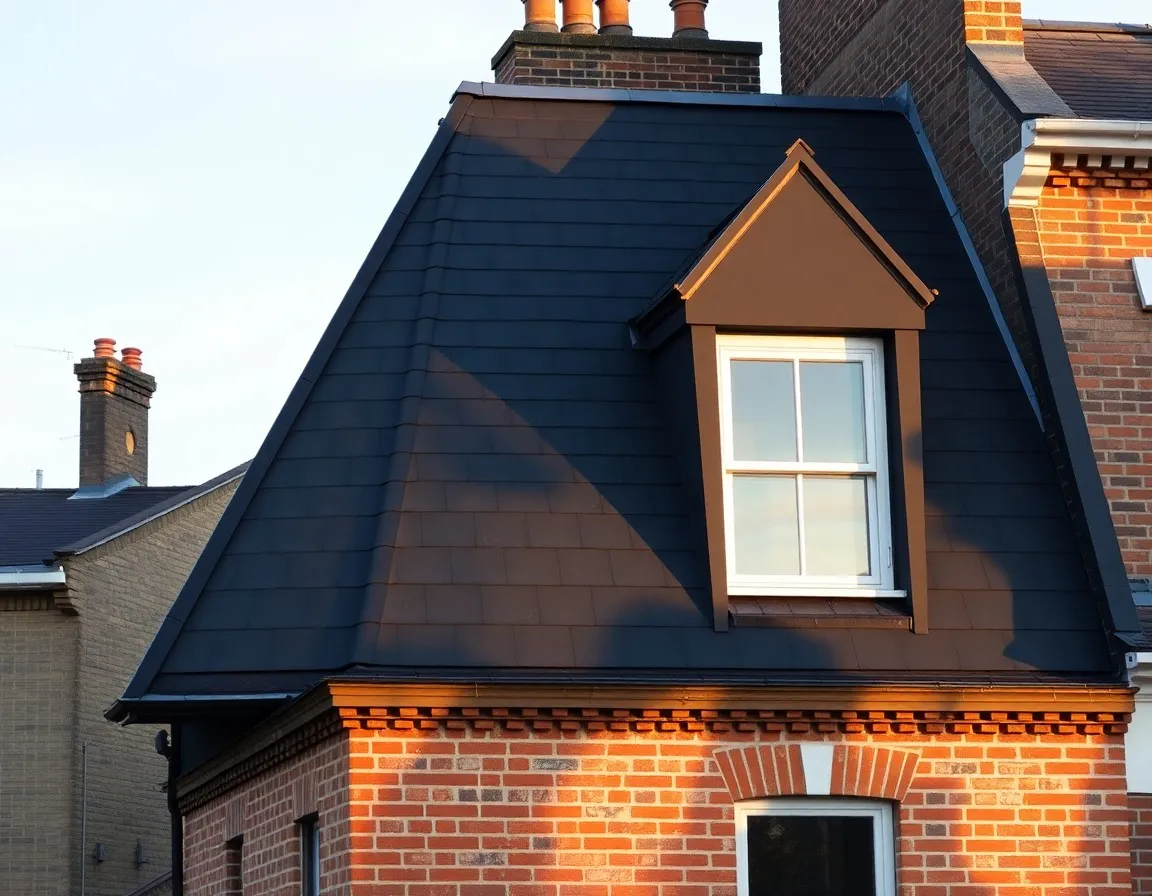
Rear mansard creating a full extra storey with bedroom and study on a Victorian terrace near Wandsworth Common.
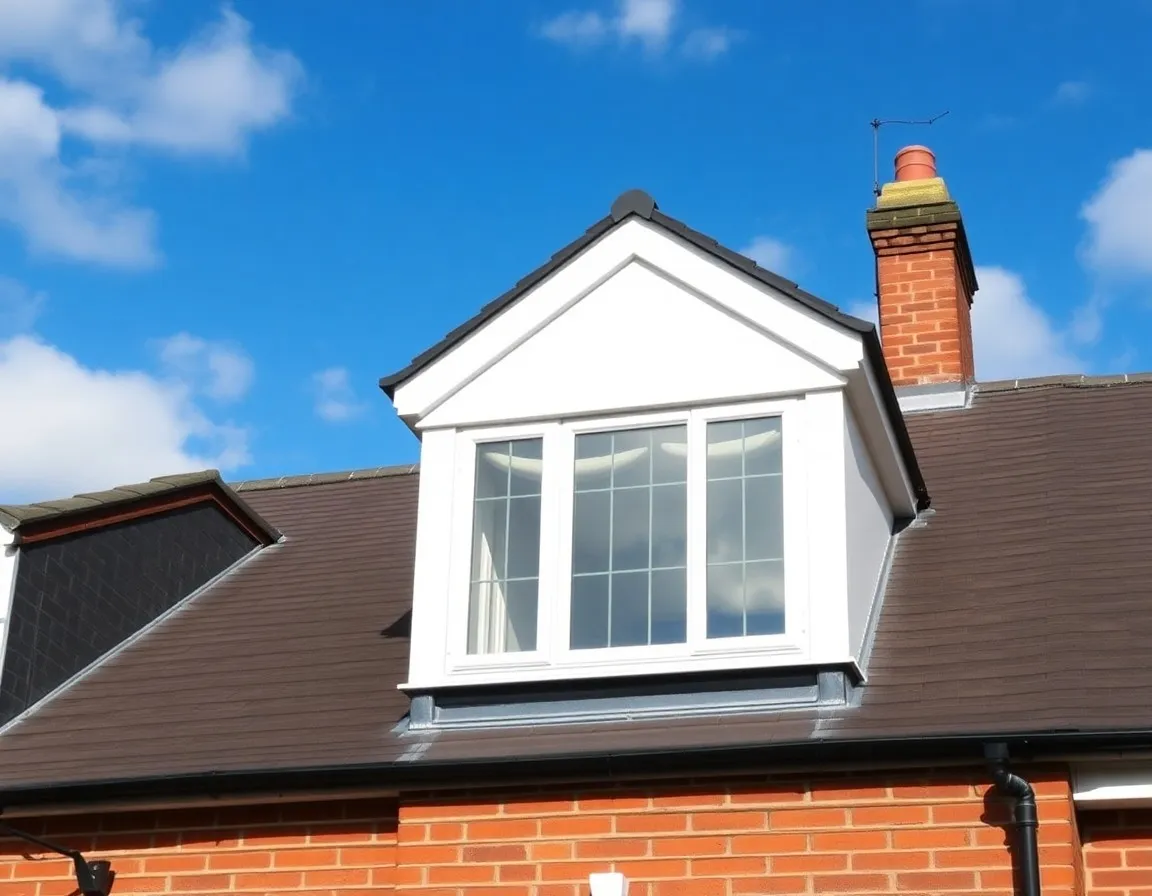
Rear dormer with double bedroom and walk-in shower on a Victorian mid-terrace off Northcote Road.
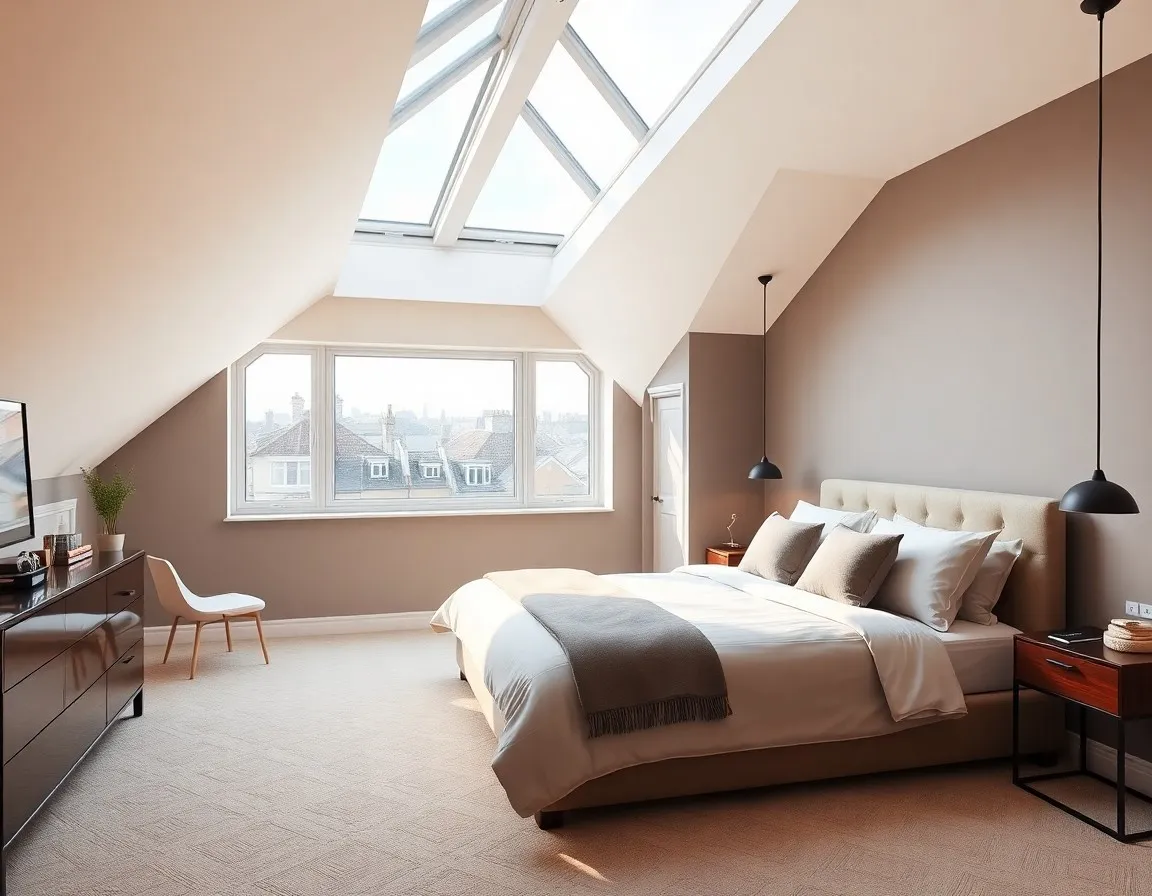
Low-impact Velux conversion with conservation rooflights on a Shaftesbury Park Estate cottage, creating a light-filled home office.
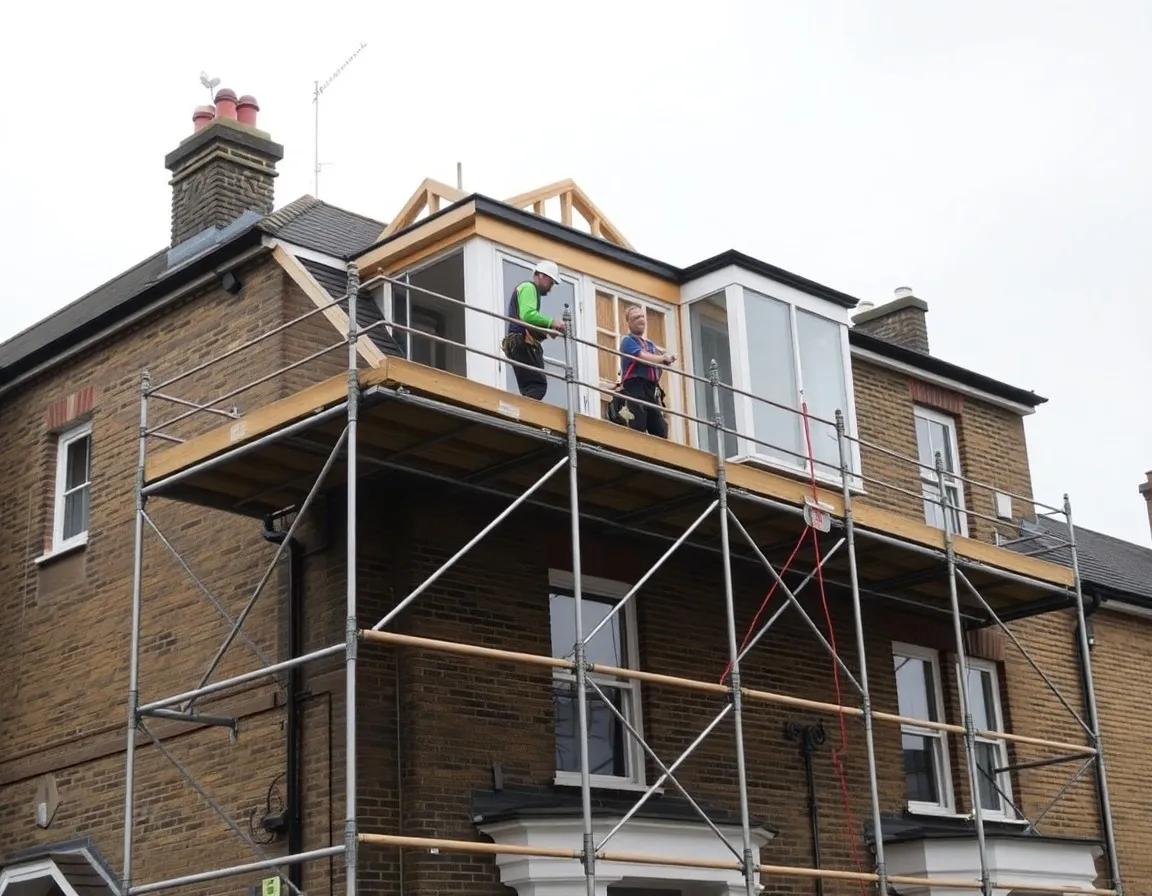
Rear dormer adding two bedrooms with a reconfigured landing on a terrace between the commons.
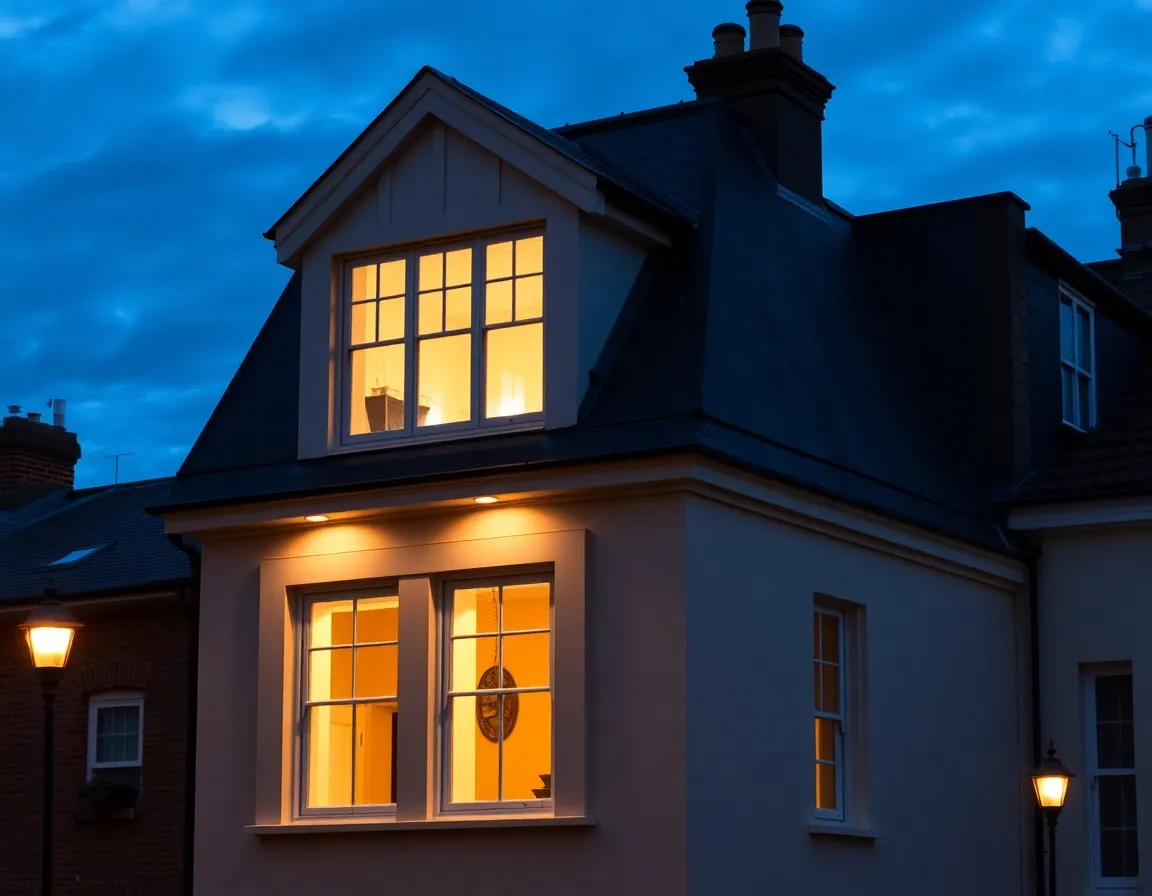
Front and rear mansard creating a principal bedroom suite on a Victorian terrace between the commons.
Battersea's housing splits into three broad camps: the terraces between the commons, the Shaftesbury Park Estate cottages, and the flats near the park and the river. Here's what tends to work for each.
The default choice between the commons. Almost every Victorian terrace off Northcote Road has a rear outrigger, and an L-shaped dormer builds over it to add a master bedroom and a full bathroom in one project. Usually permitted development on houses outside the conservation areas.
£68,000 – £84,000
Read more about l-shaped dormersThe most cost-effective route for mid-terraces across SW11, from the Latchmere Road grid up to Lavender Hill. Usually permitted development, with a finished cost typically £58k–£72k for a double bedroom and en-suite.
£58,000 – £72,000
Read more about rear dormersWhere dormers are restricted, or where you want a full extra storey with vertical walls inside, a mansard rebuilds the rear roof at a steep angle. The premium option for Battersea's period terraces and the usual recommendation on streets close to the conservation areas.
£78,000 – £105,000
Read more about mansardsWandsworth Council
Covers all of Battersea SW11 and the SW8 edges
Planning portal: wandsworth.gov.uk/planning
We handle every part of this: Lawful Development Certificates, full planning applications, Design & Access Statements, conservation-area heritage statements, freeholder liaison for flats, and responding to planning officer queries, all within your fixed quote. You don't deal with the council, we do.
Battersea pricing sits close to neighbouring Clapham. The terraces between the commons carry a premium finish expectation, while the Shaftesbury Park Estate and the mansion blocks near the river bring planning and access considerations of their own. The ranges below are 2026 figures for houses in SW11 and the SW8 edges; flats are quoted case by case once the lease and freeholder position is confirmed. Final quotes are confirmed in writing after a free home survey.
| Type | Typical range | Build time | Planning |
|---|---|---|---|
| Velux | £42,000 – £52,000 | 6–8 weeks | Usually permitted development |
| Dormer | £58,000 – £72,000 | 8–10 weeks | Usually permitted development |
| L-Shaped Dormer | £68,000 – £84,000 | 10–12 weeks | Often permitted development |
| Hip-to-Gable | Rare in SW11 | – | – |
| Mansard | £78,000 – £105,000 | 12–16 weeks | Planning permission required |
VAT included. Final price varies with structural complexity, spec and finish. Your proposal is itemised line by line before any commitment.
Book a free survey for your Battersea quoteWe were nervous about committing to such a big project, but the team made it the smoothest experience. They stayed on budget, finished a week early and even sorted the snags before we'd noticed them. Our bedroom is the best room in the house now.
Sarah & Tom
L-shaped dormer · Clapham
From the first survey to handover, everything happened when they said it would. The fixed price genuinely was fixed, and the weekly photo updates meant we always knew exactly where the build was. The dormer has completely changed how we use the house.
James R.
Rear dormer · Wandsworth
Our loft was a dumping ground for ten years and now it's the nicest room we own. The crew were tidy, polite and honest about what was possible, and the finish is better than we dared hope for.
Rebecca H.
Mansard · Fulham
Loft conversions in Battersea typically cost £58,000 to £105,000 for a house, depending on the type. A rear dormer on a Victorian terrace usually falls between £58,000 and £72,000, an L-shaped dormer over the rear outrigger runs £68,000 to £84,000, and a mansard is £78,000 to £105,000. A Velux conversion, often the route on Shaftesbury Park Estate cottages, is £42,000 to £52,000. Battersea also has a high proportion of flats, including the mansion blocks around Battersea Park. Flat conversions need full planning permission and freeholder consent, and access and scaffolding can add modestly to the price. Every figure is VAT included and confirmed in writing after a free home survey.
Often not. Rear dormers and L-shaped dormers on Battersea houses usually fall under permitted development, needing only a Lawful Development Certificate from Wandsworth Council. You will need full planning permission for a mansard, for any conversion of a flat or maisonette, and for most work within the Shaftesbury Park Estate and the other conservation areas. We assess your street's exact position at the free survey and handle whichever route applies.
Sometimes, and it is worth checking properly before ruling it out. Top-floor flats in the mansion blocks near Battersea Park, and upper flats in converted terraces, can gain real space, but you need to own or acquire the loft space in your lease, secure freeholder consent, and obtain full planning permission from Wandsworth Council. We review the lease and title position first, then quote once the route is clear.
Usually, but the options are narrower. The estate's Victorian workman's cottages sit in a conservation area where dormers and other roof additions are tightly restricted, so a low-impact Velux conversion with conservation-style rooflights is normally the realistic route. We check the current Wandsworth guidance for your exact street, prepare any heritage statement needed, and design within what the conservation rules allow.
A full planning application typically takes 8 to 10 weeks. A Lawful Development Certificate, which is all most Battersea dormer conversions need, is usually decided in around 6 weeks. Because all of Battersea sits under one council, there is no boundary confusion. We prepare and submit everything, deal with any planning officer queries, and build the approval time into your project programme.
Yes. Almost every loft conversion on a Battersea mid-terrace involves the party walls on both sides, so notices to both neighbours are the norm rather than the exception. We manage the process end to end: serving the notices, liaising with your neighbours and their surveyors, and scheduling the structural work around the agreements. Party wall surveyor fees are itemised clearly in your proposal.
Don't see Battersea as your nearest postcode? We work across London. Most of our work comes from referrals between neighbouring streets.
Looking for a specific postcode? See all the South London areas we cover or West London areas.
Tell us your postcode and a bit about your house. Daniel will arrange a free home survey, usually within 5 working days in SW11, and you'll have a fully itemised fixed-price proposal within 7 days of the visit. No pressure, no obligation, no hard sell.
Prefer to talk? Call Daniel on 07414 648 263.