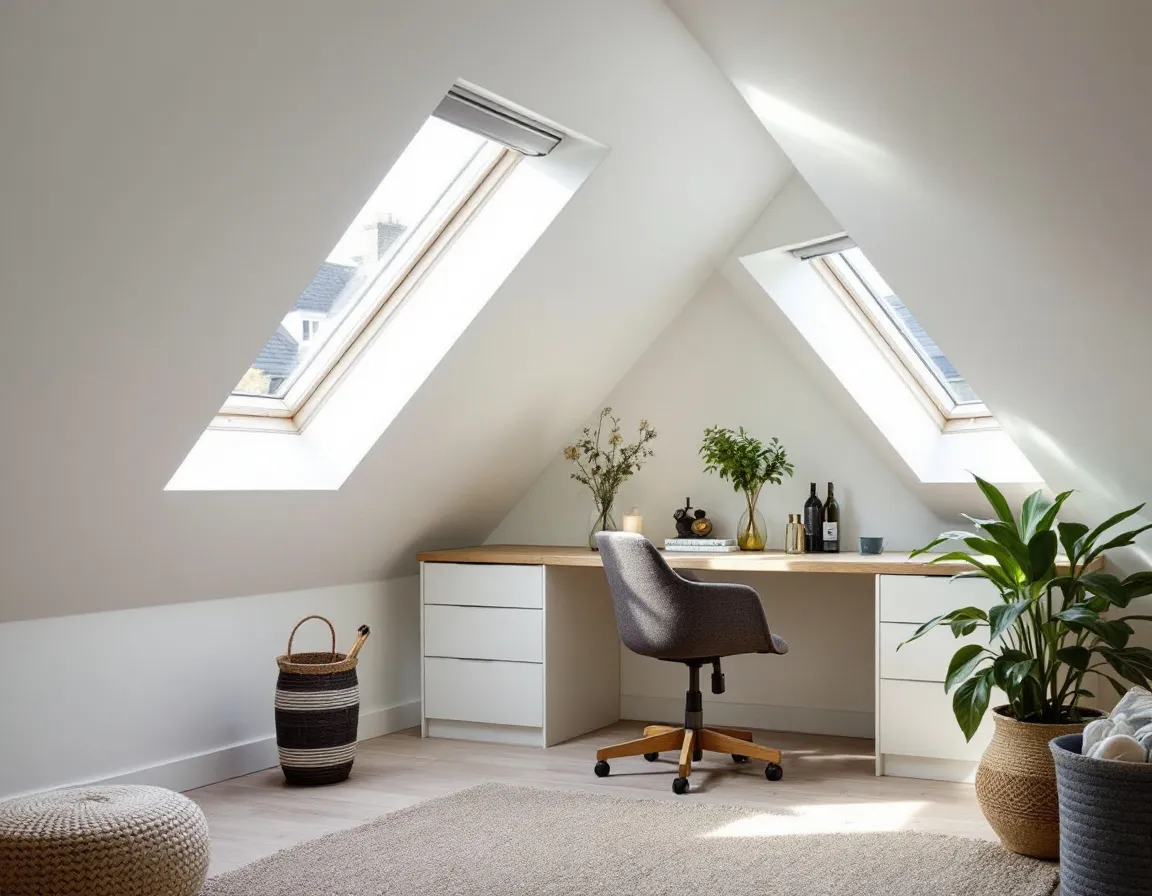
Raised Loft Boarding
Strong tongue-and-groove boarding on a raised subframe above your insulation, never compressing it.
Loft boarding turns an unused London loft into clean, safe and genuinely useful storage, without committing to a full loft conversion.
We design and install raised loft boarding across London, together with loft ladders, hatches, insulation, lighting and bespoke shelving. All surveyed, specified and installed as one complete service.
And because we are also loft conversion specialists, we'll tell you plainly if storage boarding is all your property needs, or if your plans call for something more substantial.
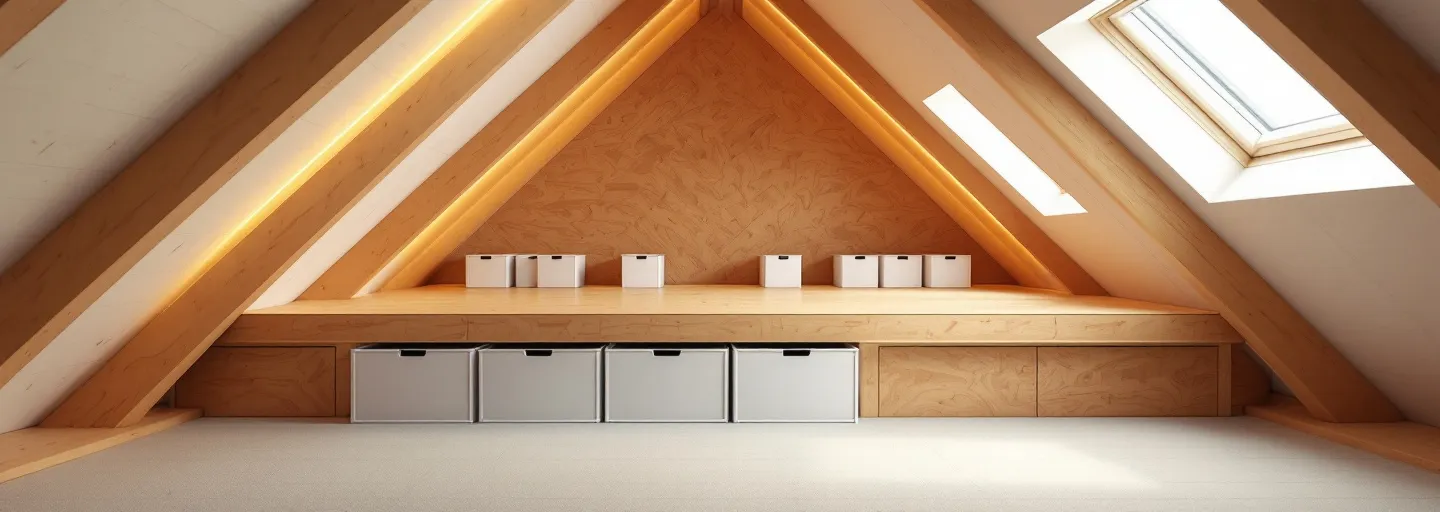
Cheap boarding squashes your insulation flat and costs you heat. Ours is built as a raised floor, layer by layer.
A solid, screwed-down floor you can kneel and walk on.
Fixed to the joists, lifting the new floor clear of the insulation.
Keeps the insulation breathing and performing at full depth.
Squashed insulation can lose much of its performance. Ours stays at full depth.
Loads are spread correctly so your ceiling below is never overloaded.
No cracked plaster, no cold spots, no sign anything happened above.
One survey, one specification, one installation. Everything your loft needs to become proper storage, from a single team.
Strong tongue-and-groove boarding on a raised subframe above your insulation, never compressing it.
Aluminium, telescopic and premium timber folding ladders, fitted to suit your hatch and landing space.
New, enlarged or repositioned hatches with insulated, draught-resistant doors.
Top-ups, re-laying displaced insulation and keeping eaves ventilation clear before any board goes down.
LED battens, sensor switching and sockets where appropriate, completed by qualified electrical contractors.
Eaves shelving, truss storage and planned zones, so the space is organised rather than just covered.
Every loft is priced individually after the survey, as one fixed and itemised figure. These are the four levels most projects land on.
01
A raised storage platform above your insulation, sized to your loft and what you need to store.
02
Raised boarding with a suitable hatch and loft ladder, so getting things up and down is effortless.
03
Boarding, access, an insulation review, lighting and a storage layout designed around your things.
04
A full storage fit-out with a premium ladder, shelving, lighting and power, finished in detail.
Storage and living space are different projects with different rules. This is where the line sits.
| Loft boarding | Loft conversion | |
|---|---|---|
| Purpose | Storage | Habitable living space |
| New bedroom | No | Yes |
| Floor | Raised boarding above insulation | New structural floor |
| Staircase | Loft ladder | Full staircase, usually |
| Planning permission | Not needed | Sometimes required |
| Disruption | Low, usually 1–2 days | Significant, 6–16 weeks |
| Investment | Modest | Substantial |
A boarding installer can only sell you boarding. We build both, so the survey verdict you get is the right one for your house, not the one that suits our order book.
The same disciplined process as our conversions, scaled to a project measured in days.
Step 01
We measure joists, insulation depth, hatch size, headroom and where your tanks, pipes and cables run.
You get an honest verdict, including whether boarding is all your loft needs or a conversion would serve you better.
Step 02
One figure covering boarding, access, insulation, lighting and storage, itemised line by line.
VAT included. No provisional sums.
Step 03
The raised subframe goes in around your services, boards are fitted and screwed down, and any ladder, hatch or lighting is installed the same visit.
We sweep down and take every offcut away.
Step 04
A walkthrough of the finished space, your paperwork, and a loft that finally earns its keep.
Yes, but never directly on top of it. Modern lofts carry around 270mm of insulation, which sits higher than the joists, and squashing it under boards can cost you a large share of its performance.
We fix a raised support structure to the joists and board on top of that, so the insulation stays at full depth with an air gap above it.
The result is a strong storage floor and a home that stays as warm as it was before.
No. Loft boarding for storage is internal work and does not need planning permission.
It also sits outside the Building Regulations approval a habitable loft conversion requires, because the space remains storage rather than a living area. If your plans stretch to a bedroom or office, that is a conversion, and we handle the approvals for those too.
Most London lofts are boarded in one to two days, including a new ladder, hatch and lighting where specified.
Larger lofts, rewiring or extensive shelving can add time. Your quote states the installation time before you commit.
Every loft is priced individually after a free survey, as one fixed and itemised figure with VAT included.
The main factors are the area being boarded, your insulation depth, joist arrangement, hatch and ladder requirements, any electrical work, and how much shelving or storage design you want.
You'll have your exact figure in writing before any work is booked.
No. The survey maps where your services run, and the subframe is designed around them rather than crushing or trapping anything.
Cables are left ventilated, pipes stay accessible, and safe walkways are kept to tanks and equipment that need reaching.
Yes. Boarding changes nothing structural, so a future dormer, mansard or Velux conversion stays fully open to you.
Because we build those conversions ourselves, we can board your loft today with a later conversion in mind, and tell you at the survey what that upgrade would involve.
Adds the most usable headroom and floor space. The most popular choice for Victorian and Edwardian terraces across South London.
About Dormer conversionsTwo dormers joined in an L over the rear and side return. Adds two rooms, typically a bedroom and a generous bathroom.
About L-Shaped Dormer conversionsA full new storey behind a steep rear wall. The highest spec, the biggest space, often required in conservation areas.
About Mansard conversionsSquares off a sloping side roof to create the volume needed for a proper room, perfect for semi-detached and end-of-terrace homes.
About Hip-to-Gable conversionsThe simplest, fastest, lowest-cost option. It works inside the existing roof with skylight windows, often without planning permission.
About Velux / Rooflight conversionsWe install loft boarding from our Fulham base across the whole of London, the same patch we build conversions in.
Tap an area to see how we work on houses like yours.
Tell us your postcode and what you want to store.
We'll survey the loft, check the insulation, joists and access, and give you one fixed figure for the whole job. If your plans deserve a full conversion instead, we'll say so.
Prefer to talk? Call Daniel on 07414 648 263.