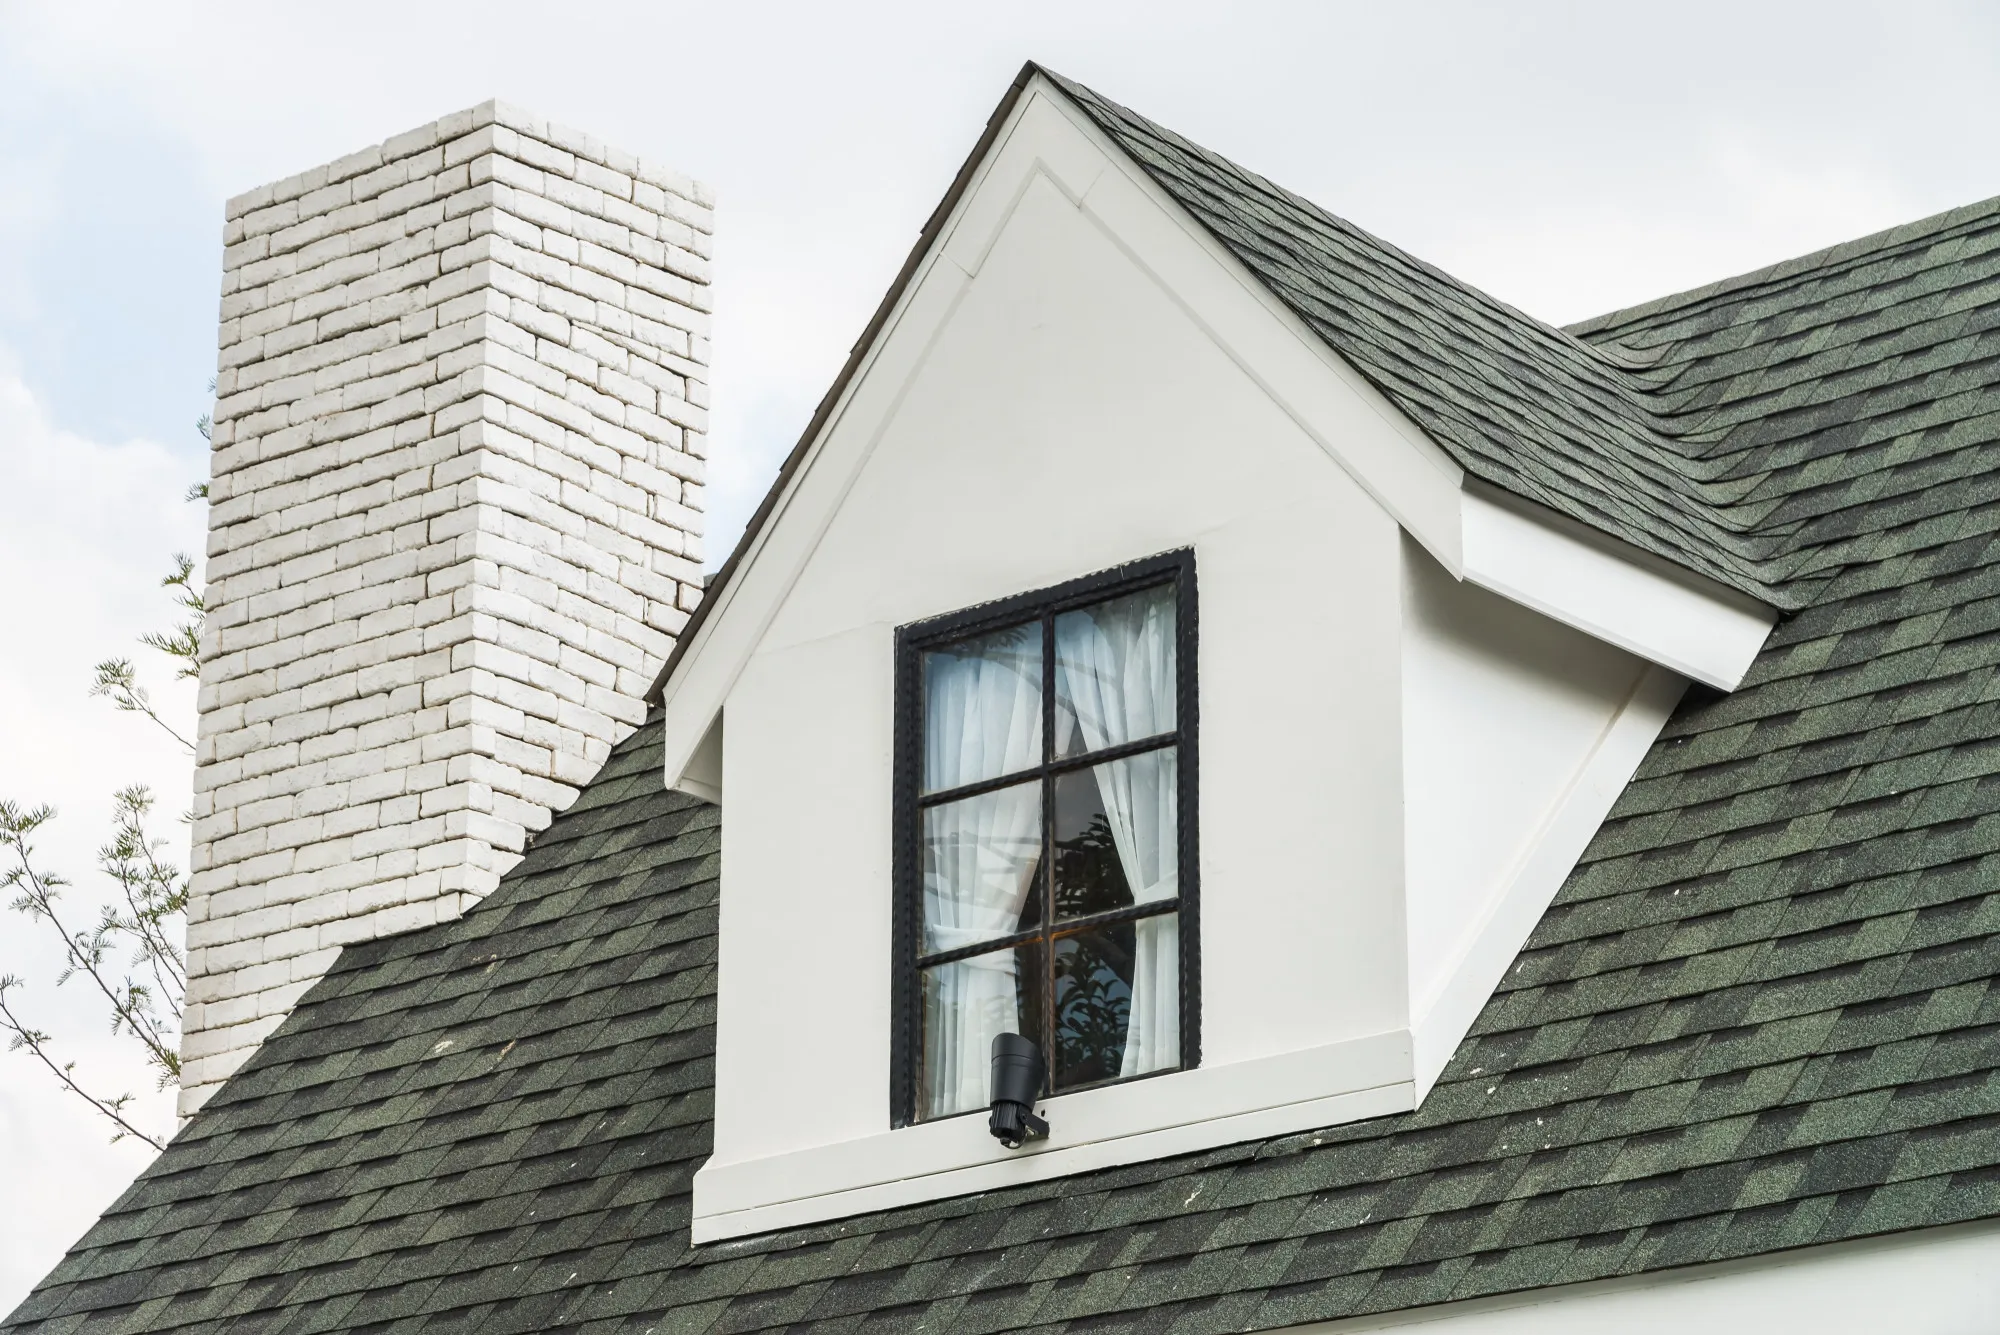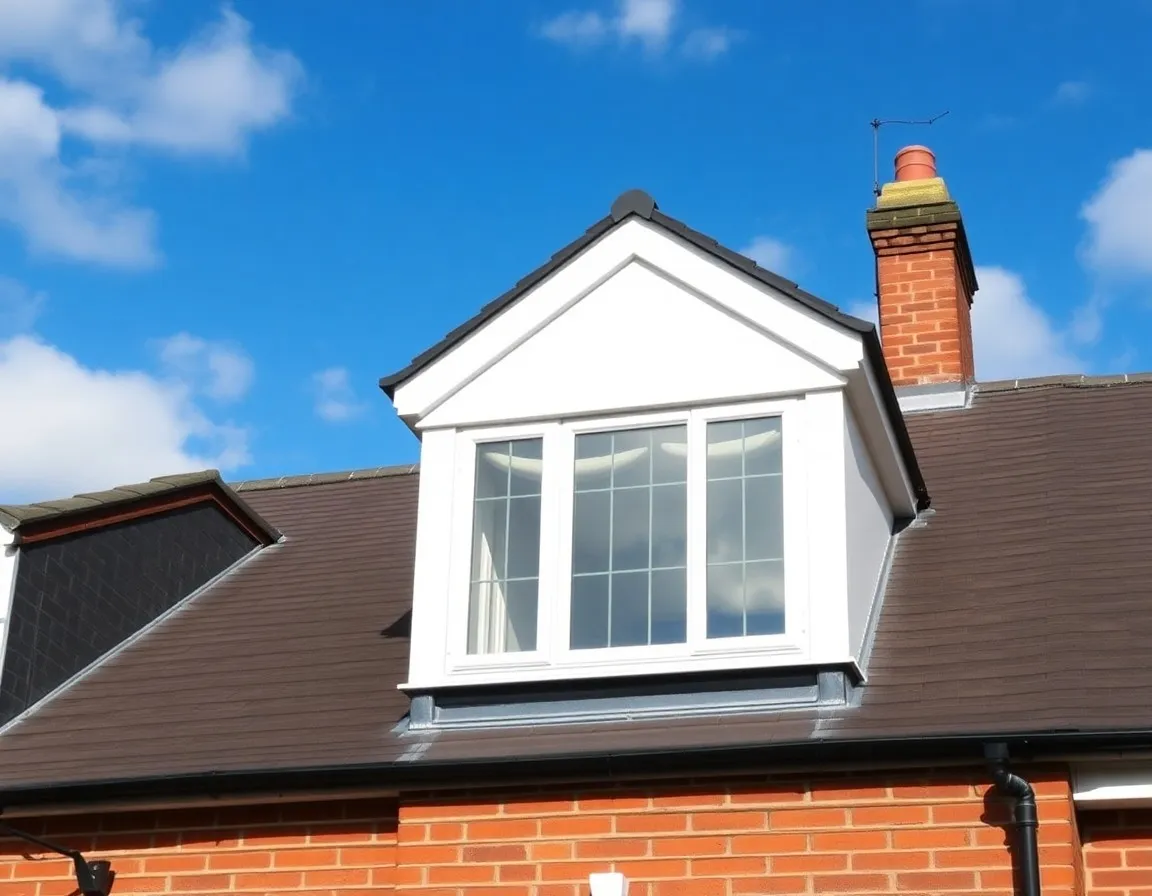
Marchmont Road, Richmond TW10
Rear dormer adding a main bedroom and en-suite to a Victorian terrace between Richmond town centre and East Sheen.
- Dormer
- 9 weeks
- £66k
- Richmond upon Thames Council
- Delivered by us
The London Loft Conversion Company designs and builds loft conversions across Richmond, Kew and the surrounding TW9 and TW10 postcodes, around 25 minutes from our Fulham base. One in-house team for feasibility, design, planning, structural engineering and the build itself. One fixed price, VAT included, written contract.
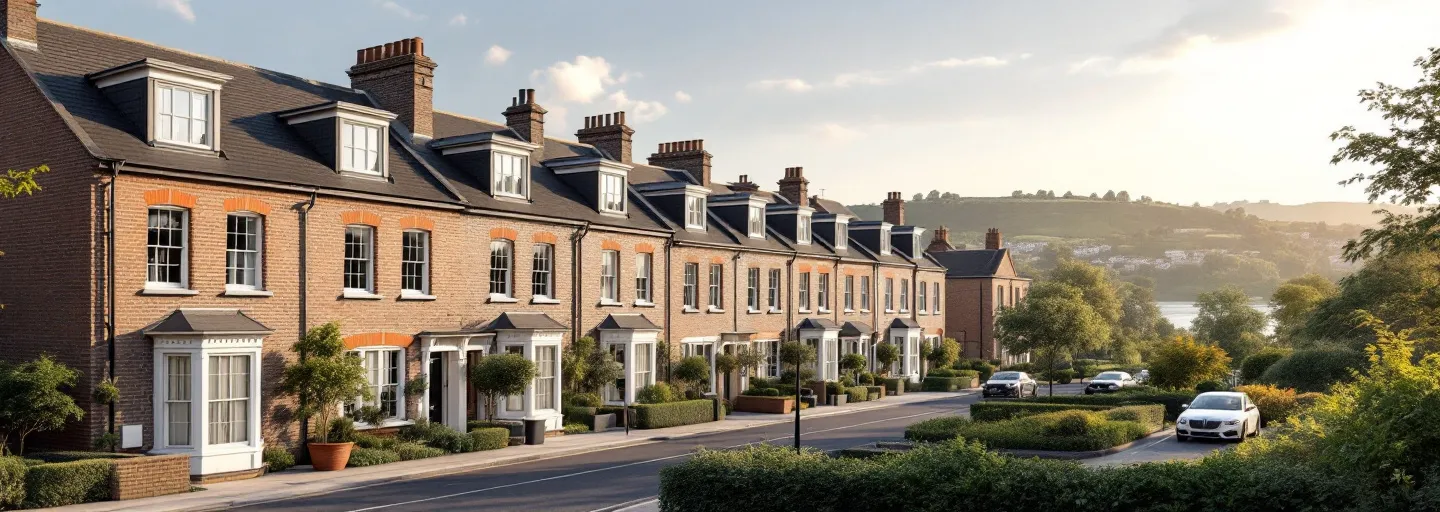
Richmond has some of the best converting housing stock in London. The streets between the town centre and the station are lined with Victorian and Edwardian terraces and semis, ideal for rear dormers, with grander period villas on the slopes near the Green and the Hill. Head towards Kew and North Sheen and the stock shifts to 1930s semis with hipped roofs, which is exactly the house a hip-to-gable conversion was designed for.
The trade-off is planning. Richmond upon Thames is one of the most conservation-heavy boroughs in London, with conservation areas covering the streets around Richmond Green, Richmond Hill and Kew Green, and the council applies careful design scrutiny to roof alterations. On restricted streets a rear dormer may not be approved as drawn, and a well-designed mansard or a low-impact Velux conversion is often the route that gets consent. Getting the drawings and heritage argument right first time matters more here than almost anywhere else we work.
We're around 25 minutes by road from our Fulham base, straight out through Chiswick or over Kew Bridge, so surveys in TW9 and TW10 are usually booked within days rather than weeks. Richmond's repeating terrace streets are classic referral territory. Once one house on a street has been done and approved, the neighbours' applications tend to follow the same approved pattern.
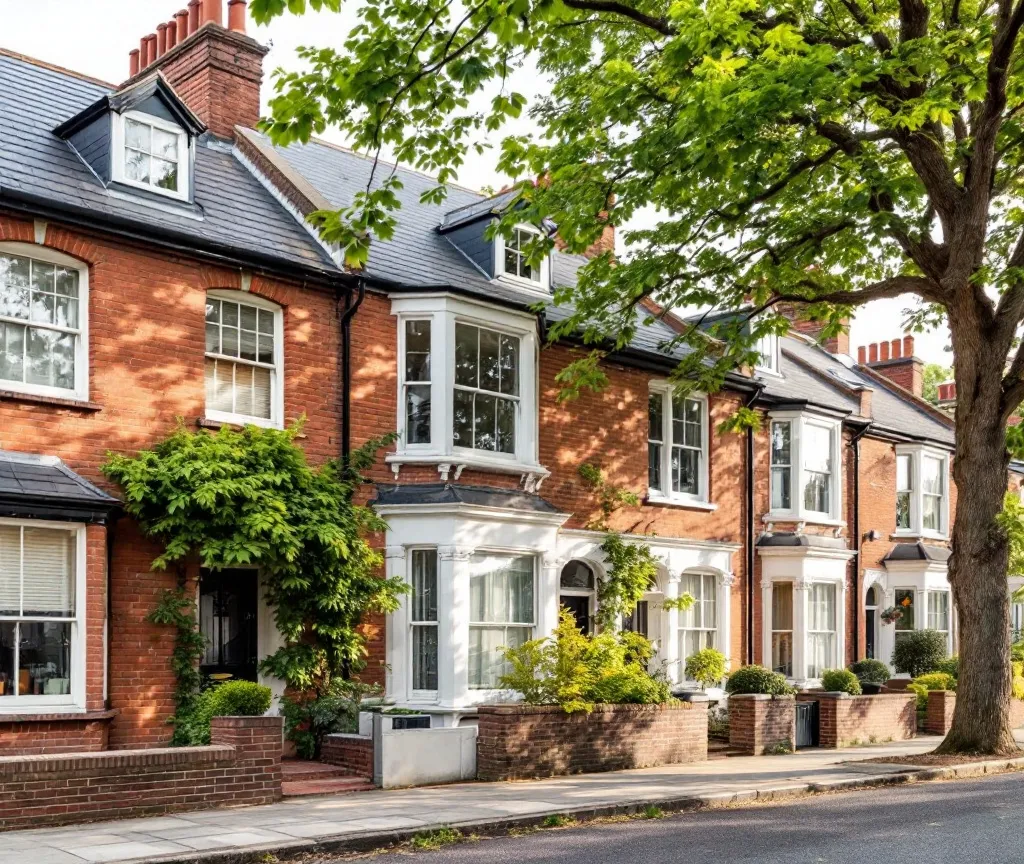
A selection of dormer, hip-to-gable, L-shaped and mansard projects we've delivered in TW9, TW10 and the immediately surrounding postcodes, labelled clearly so you can see whether the build was through The London Loft Conversion Company or our parent company, Pillarstone Operations Group.
Rear dormer adding a main bedroom and en-suite to a Victorian terrace between Richmond town centre and East Sheen.
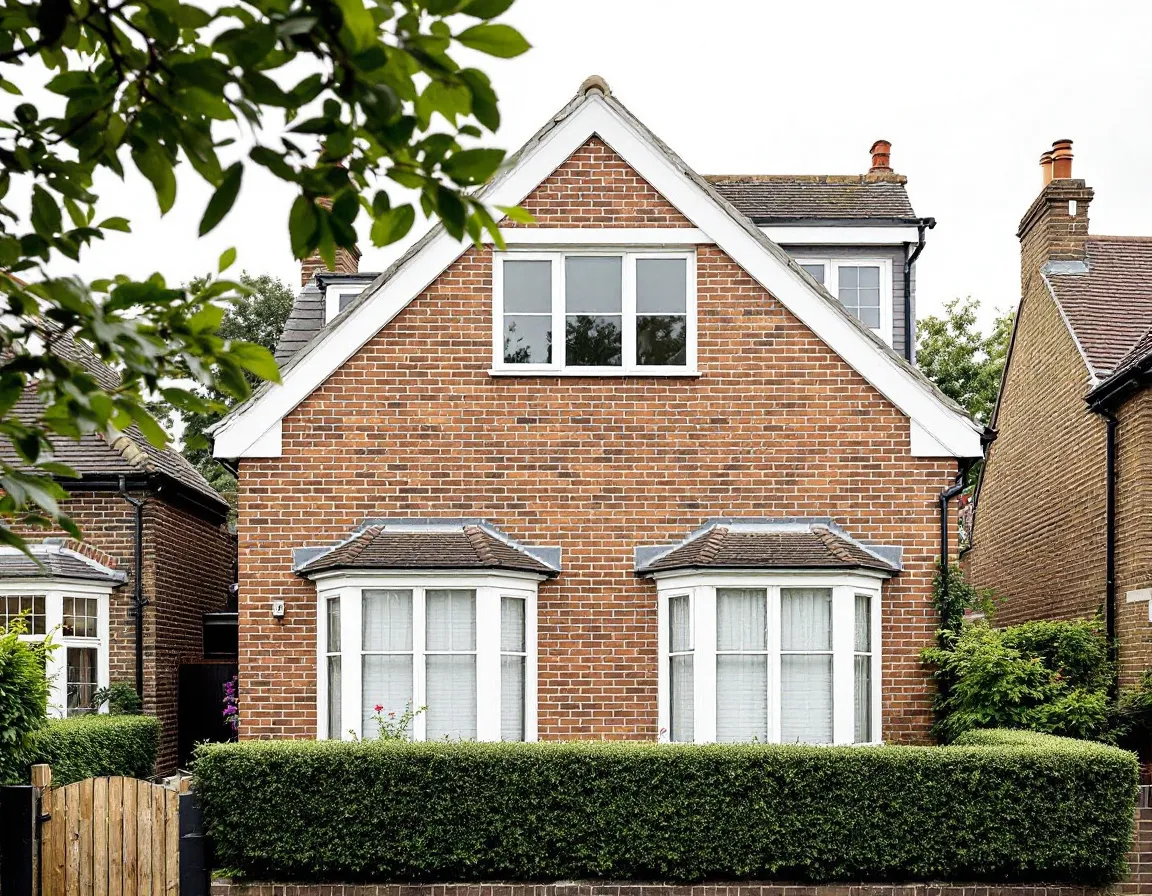
Hip-to-gable conversion with rear dormer on a 1930s semi near Kew Gardens, turning a cramped hipped roof into a full-width bedroom floor.
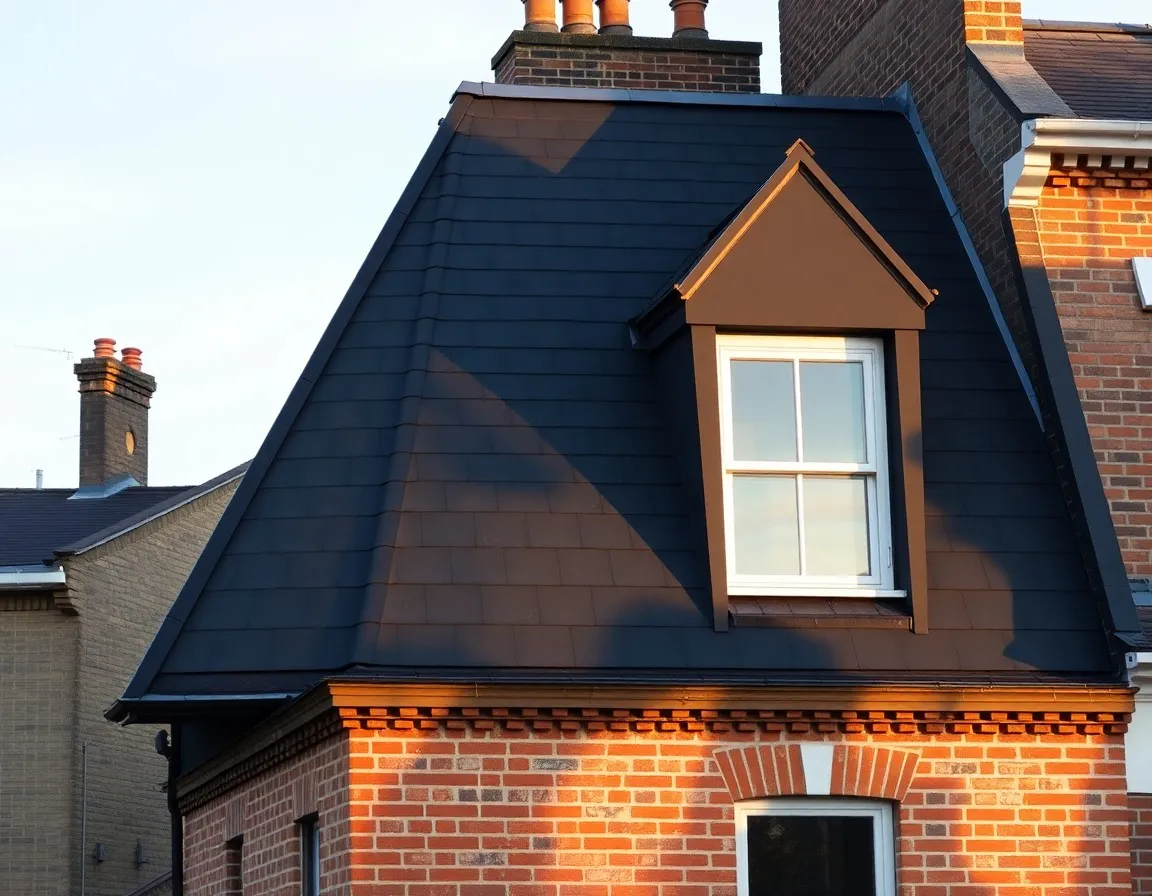
Rear mansard on a Victorian villa within the Richmond Hill conservation area, approved with a full heritage statement and creating a main suite with river views.
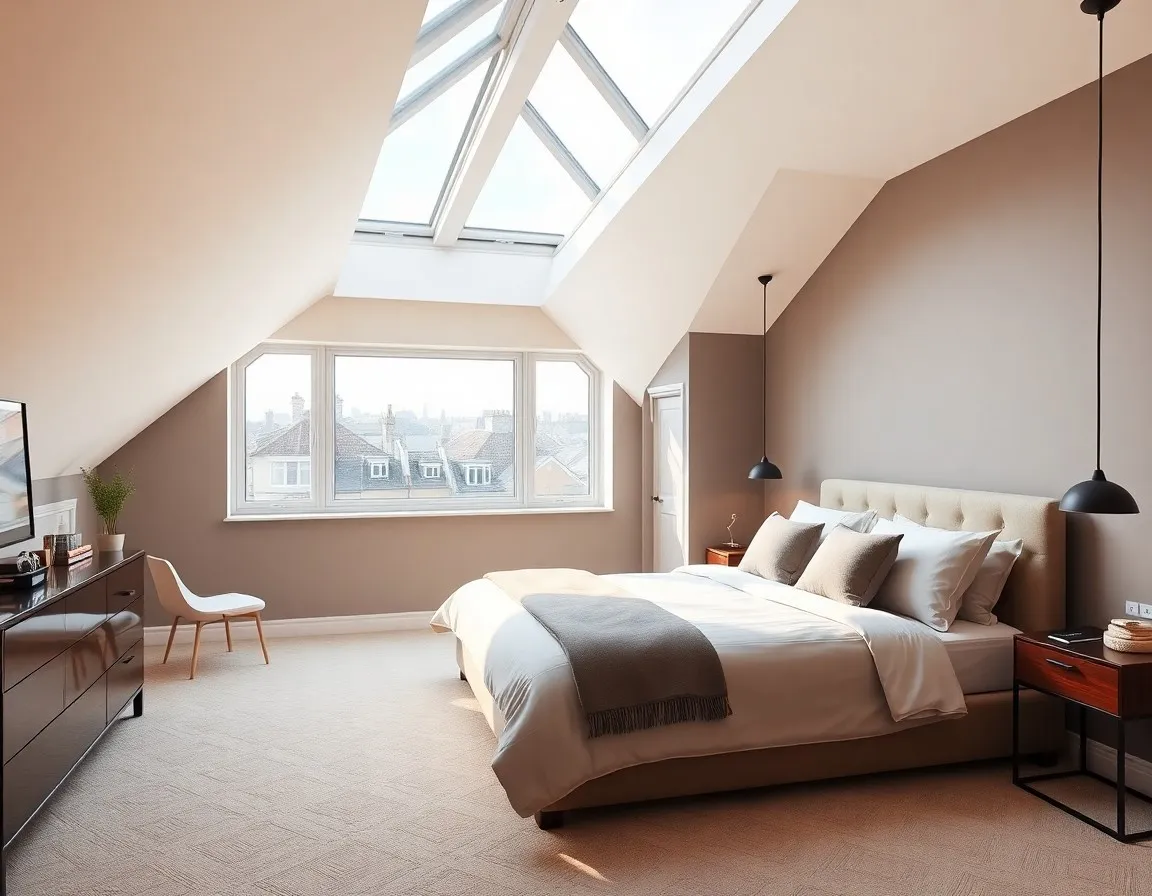
L-shaped dormer over the rear outrigger of an Edwardian terrace, adding a main bedroom and a family bathroom in one build.
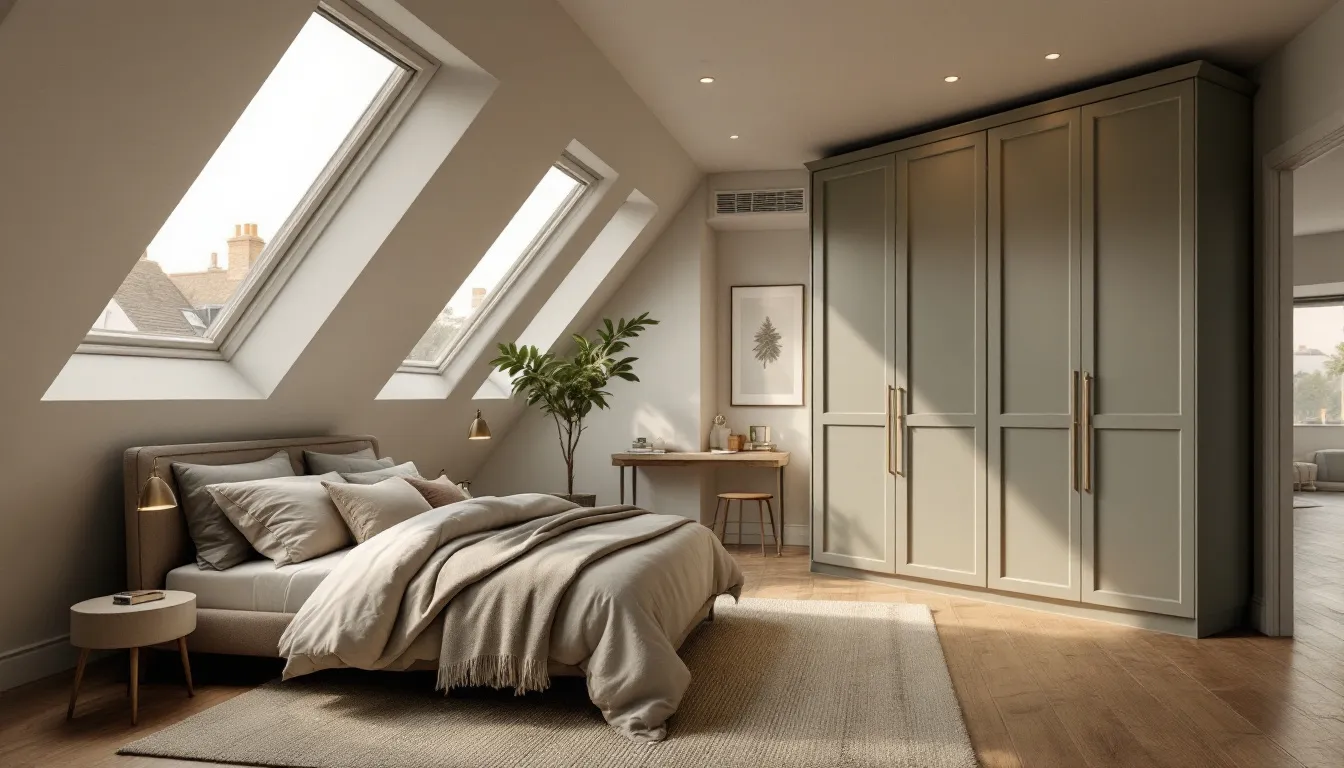
Rear dormer creating an open-plan loft living space and study, with the staircase repositioned to keep both first-floor bedrooms full size.
Hip-to-gable and rear dormer on a 1930s semi in North Sheen, adding two bedrooms and a shower room under permitted development.
Richmond's housing splits into three broad camps: period terraces near the centre, villas on the conservation streets around the Green and the Hill, and 1930s semis out towards Kew and Sheen. Here's what works on each.
The workhorse for the Victorian and Edwardian terraces between the town centre and the station. Outside the conservation areas most rear dormers fall under permitted development, adding a main bedroom and en-suite with a Lawful Development Certificate rather than a full application.
£58,000 – £74,000
Read more about rear dormersThe right answer for the 1930s semis towards Kew, North Sheen and the Sheen border. Rebuilding the hipped side roof as a vertical gable, usually paired with a rear dormer, turns an awkward triangular loft into a full bedroom floor, and it is usually permitted development.
£60,000 – £75,000
Read more about hip-to-gablesThe route we recommend on conservation streets around Richmond Green, Richmond Hill and Kew Green, where standard dormers face resistance. A mansard rebuilds the rear roof at a steep angle with proper vertical walls inside, and a well-argued design with a heritage statement is what wins consent here.
£80,000 – £108,000
Read more about mansardsWe handle every part of this: Lawful Development Certificates, full planning applications, Design and Access Statements, conservation-area heritage statements, council liaison and responding to planning officer queries, all as part of your fixed quote. In a borough as design-conscious as Richmond, that experience is the difference between approval first time and months of redesign. You don't deal with the council, we do.
Richmond sits in the upper bracket of London loft conversion costs because of the period housing stock, the extent of conservation-area oversight, and the finish standard Richmond homeowners typically expect. The ranges below are 2026 figures for houses in TW9 and TW10. Final quotes are confirmed in writing after a free home survey.
| Type | Typical range | Build time | Planning |
|---|---|---|---|
| Velux | £42,000 – £52,000 | 6–8 weeks | Usually permitted development |
| Dormer | £58,000 – £74,000 | 8–10 weeks | Usually permitted development outside conservation areas |
| Hip-to-Gable | £60,000 – £75,000 | 10–12 weeks | Usually permitted development |
| L-Shaped Dormer | £68,000 – £84,000 | 10–12 weeks | Often permitted development |
| Mansard | £80,000 – £108,000 | 12–16 weeks | Planning permission required |
VAT included. Final price varies with structural complexity, spec and finish. Your proposal is itemised line by line before any commitment.
Book a free survey for your Richmond quoteWe were nervous about committing to such a big project, but the team made it the smoothest experience. They stayed on budget, finished a week early and even sorted the snags before we'd noticed them. Our bedroom is the best room in the house now.
Sarah & Tom
L-shaped dormer · Clapham
From the first survey to handover, everything happened when they said it would. The fixed price genuinely was fixed, and the weekly photo updates meant we always knew exactly where the build was. The dormer has completely changed how we use the house.
James R.
Rear dormer · Wandsworth
Our loft was a dumping ground for ten years and now it's the nicest room we own. The crew were tidy, polite and honest about what was possible, and the finish is better than we dared hope for.
Rebecca H.
Mansard · Fulham
Loft conversions in Richmond typically cost £58,000 to £108,000 depending on the type and the property. A rear dormer on a Victorian terrace usually falls between £58,000 and £74,000. Hip-to-gable conversions on the 1930s semis towards Kew and Sheen run £60,000 to £75,000, and L-shaped dormers on terraces with a rear outrigger are £68,000 to £84,000. Mansards, often the right route on conservation streets near the Green and the Hill, are £80,000 to £108,000, while a Velux conversion starts around £42,000. Every figure is VAT included and confirmed in writing after a free home survey.
It depends on your street more than in most boroughs. On Richmond streets outside the conservation areas, rear dormers and hip-to-gable conversions usually fall under permitted development and need only a Lawful Development Certificate. Within the conservation areas around Richmond Green, Richmond Hill and Kew Green, and for any mansard or any flat or maisonette, you'll need a full planning application. We check your property's exact position at the free survey and handle whichever route applies.
A full planning application typically takes 8 to 10 weeks. A Lawful Development Certificate, which covers most dormer and hip-to-gable conversions outside the conservation areas, is usually decided in around 6 weeks. Richmond upon Thames applies more design scrutiny than most London councils, so applications with well-prepared drawings and heritage statements move faster. We prepare and submit everything and build the approval time into your project programme.
Usually yes, but the design changes. On conservation streets around the Green, the Hill and Kew Green, a standard boxy rear dormer is unlikely to be approved. A mansard, which rebuilds the rear roof at a steep pitch with a traditional profile, or a low-impact Velux conversion that leaves the roofline untouched, is normally the route that wins consent. We prepare the heritage statement and full application as part of the fixed quote.
It splits by area. On the Victorian and Edwardian terraces near the town centre and station, rear dormers and L-shaped dormers are most common. Towards Kew and North Sheen, where the housing is mostly 1930s semis with hipped roofs, hip-to-gable conversions dominate because they turn a triangular loft into a full-width floor. At the survey we tell you which type your roof actually supports, not just which is cheapest.
Yes. We work across the whole of TW9 and TW10, including Kew, North Sheen, Ham and Petersham, and we build throughout London from our Fulham base, which is around 25 minutes from Richmond by road. Surveys anywhere in TW9 and TW10 are usually booked within a few working days, and the fixed-price process is identical wherever you are.
Don't see Richmond as your nearest postcode? We work across London. Most of our work comes from referrals between neighbouring streets.
Looking for a specific postcode? See all the South London areas we cover or West London areas.
Tell us your postcode and a bit about your house. Daniel will arrange a free home survey, usually within 5 working days in TW9 and TW10, and you'll have a fully itemised fixed-price proposal within 7 days of the visit. No pressure, no obligation, no hard sell.
Prefer to talk? Call Daniel on 07414 648 263.