01
What it is
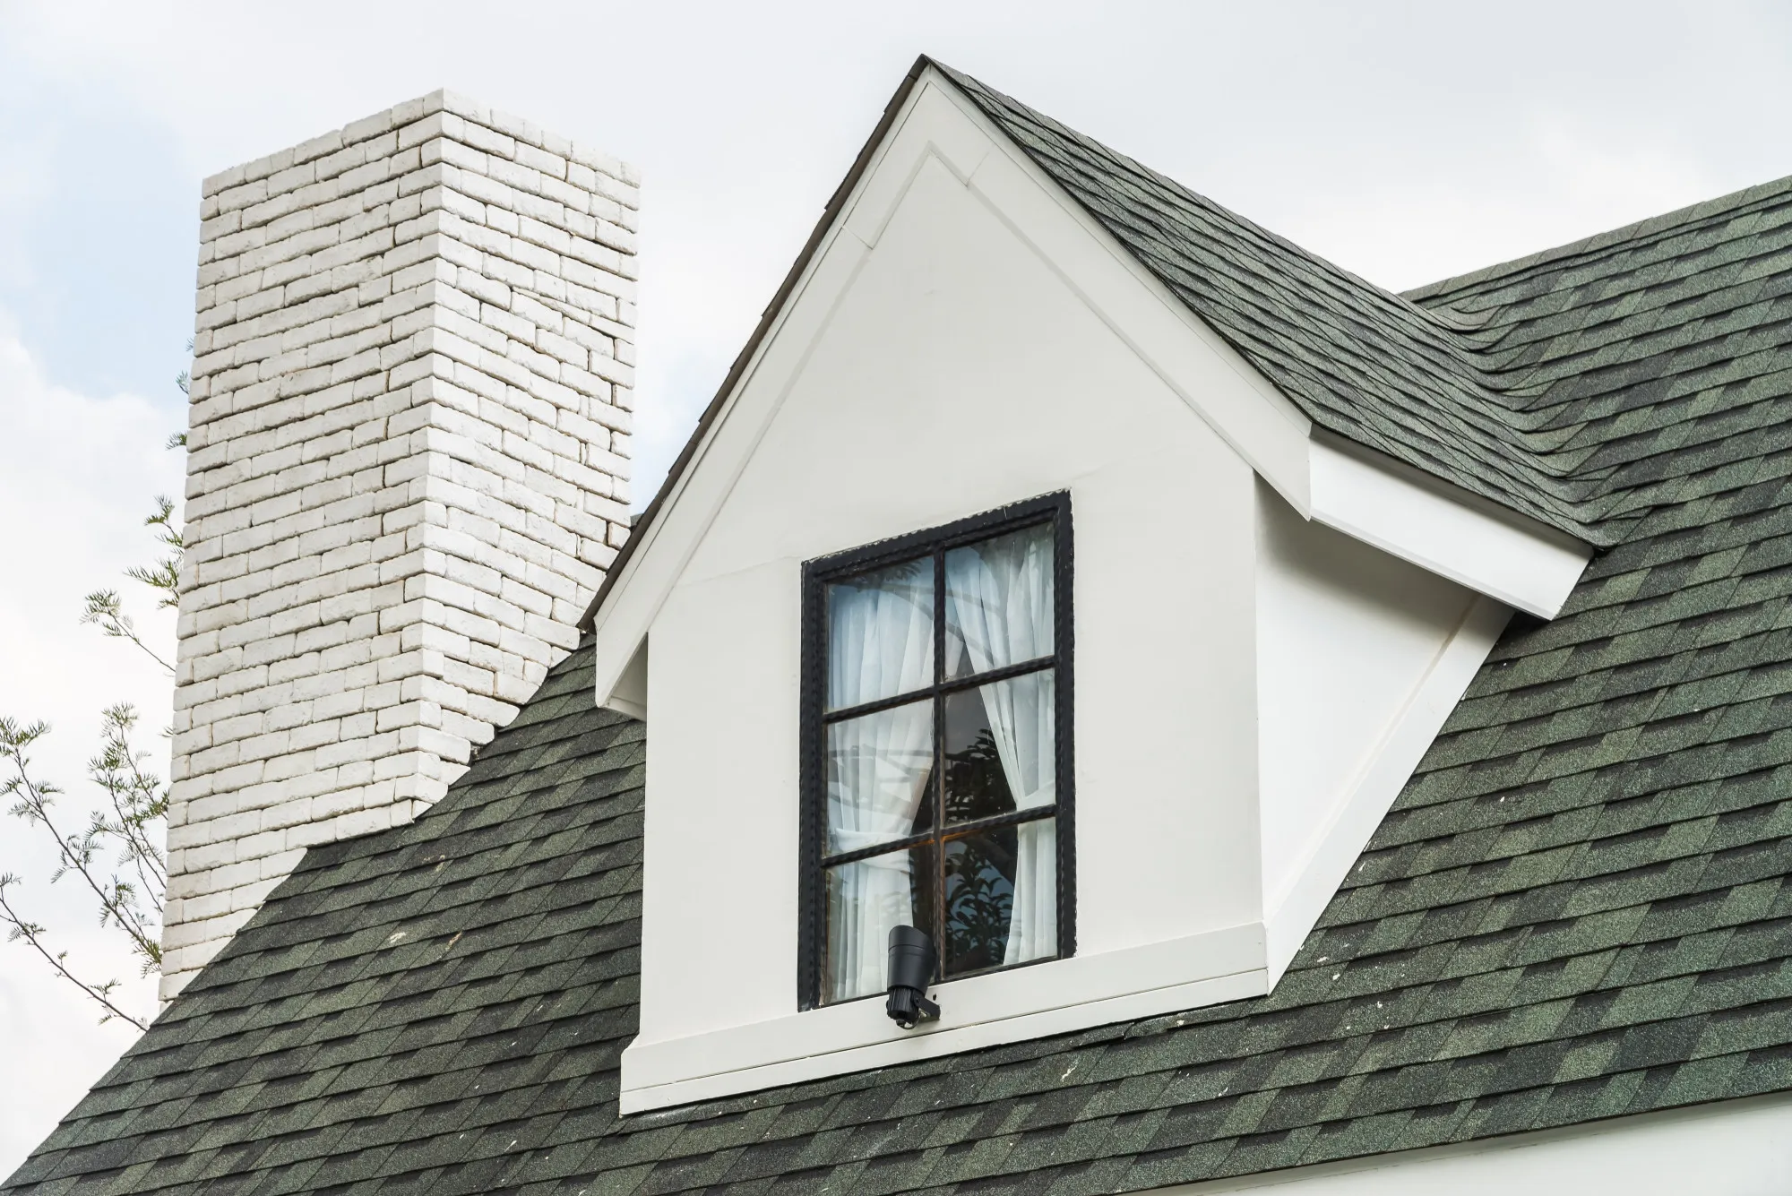
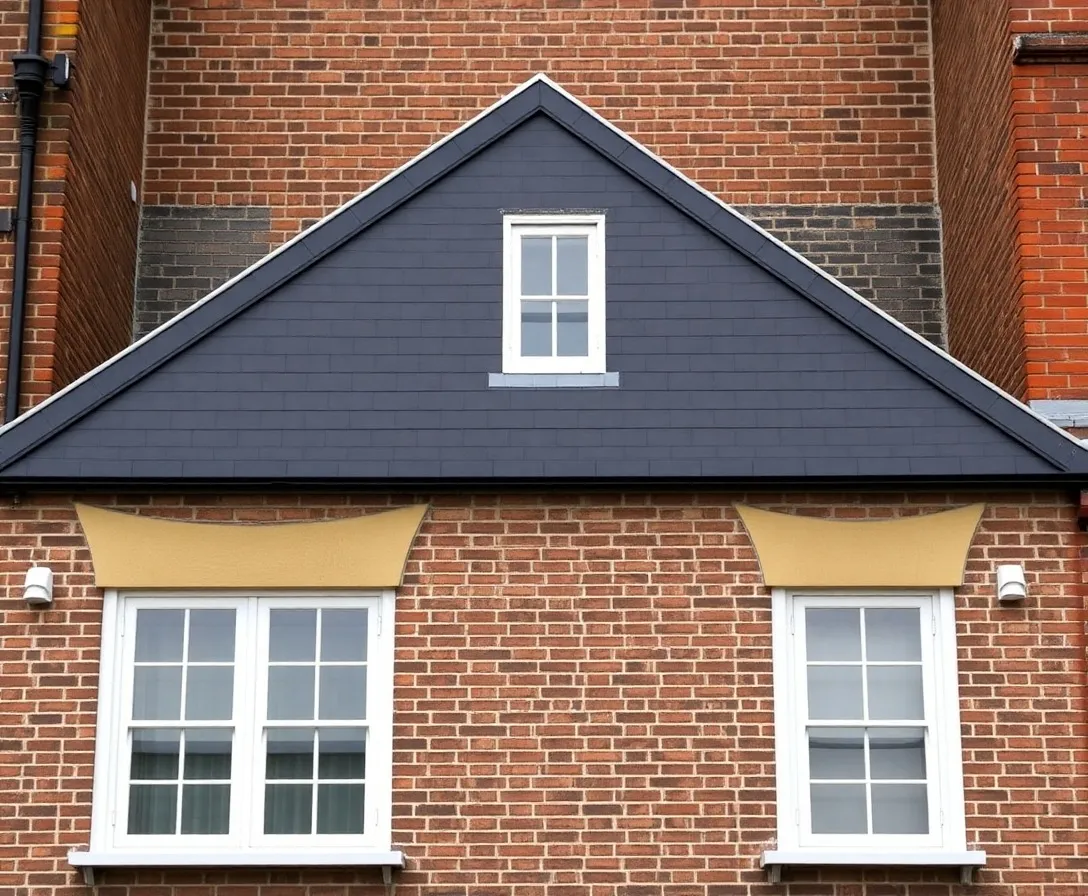
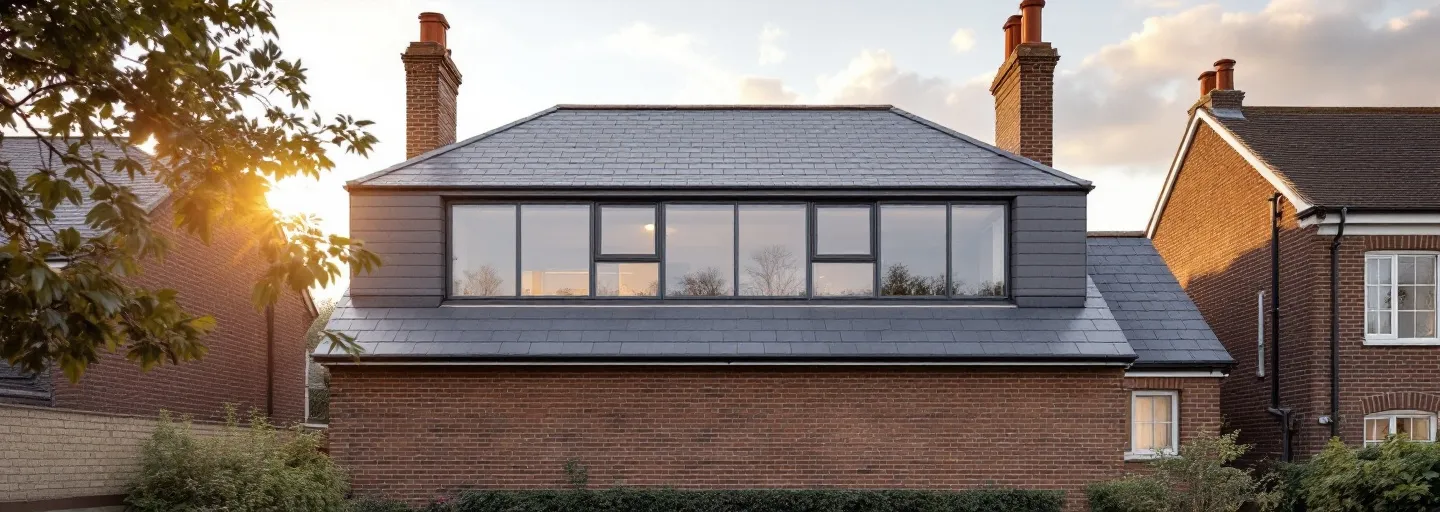
A dormer loft conversion is a flat-roofed box-like extension built out from the rear slope of your existing roof, creating vertical walls and full standing headroom across the new room.
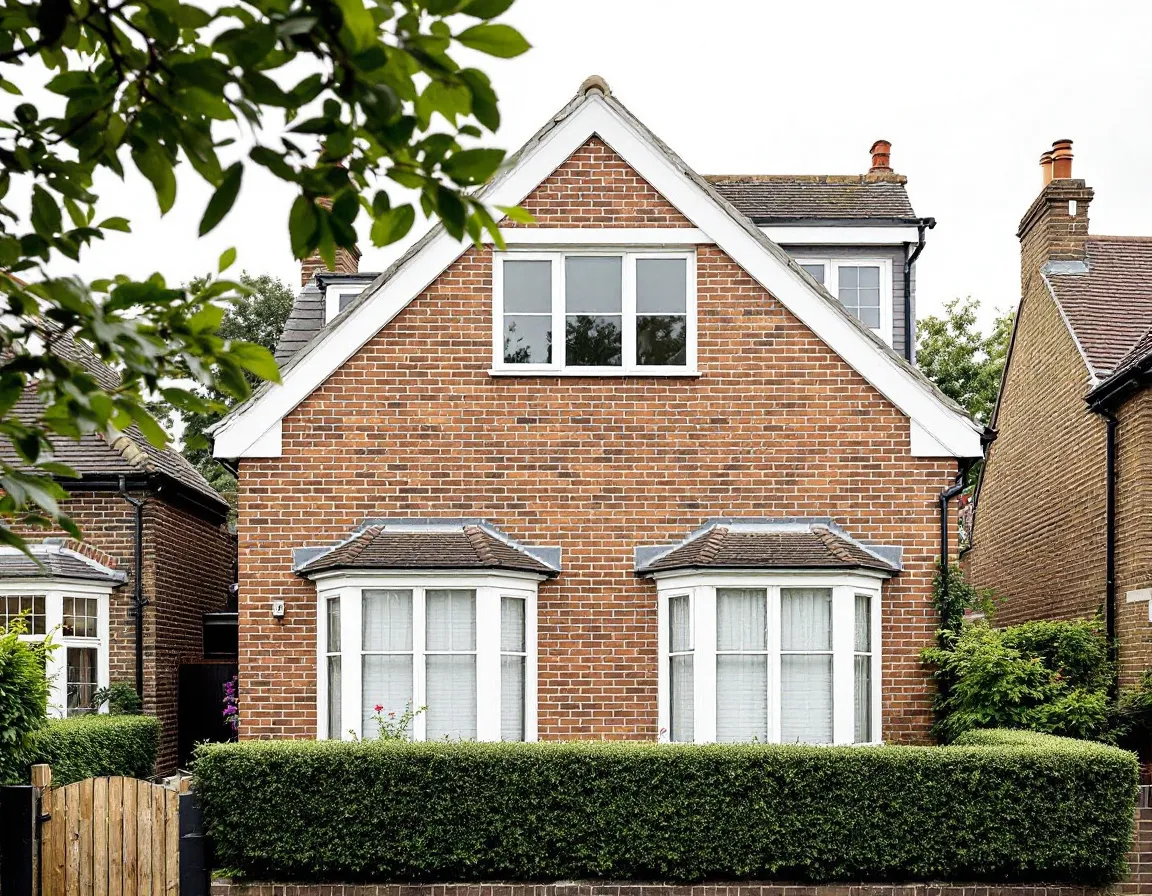
A dormer loft conversion is the most popular way to add a bedroom and en-suite to a London terrace.
It gives you full standing headroom across the room, big windows for natural light, and on most houses it doesn't need planning permission.
We design and build dormer conversions across London with everything handled in-house, from feasibility through to final snagging.
01
A dormer loft conversion is a flat-roofed box-like extension built out from the rear slope of your existing roof, creating vertical walls and full standing headroom across the new room.
02
Around 8–10 weeks on site, with the full process taking roughly 16–22 weeks from your first call to handover.
03
Usually permitted development on houses (Lawful Development Certificate and Building Control sign-off still required). Always required for flats, front dormers and conservation areas.
04
A site manager you know by name. Weekly photo updates by WhatsApp. The same trade teams we've worked with for over seven years. No rotating subcontractors, no agency labour walking in and out.
Each project is labelled with the time on site, the final price and the council that covered it.
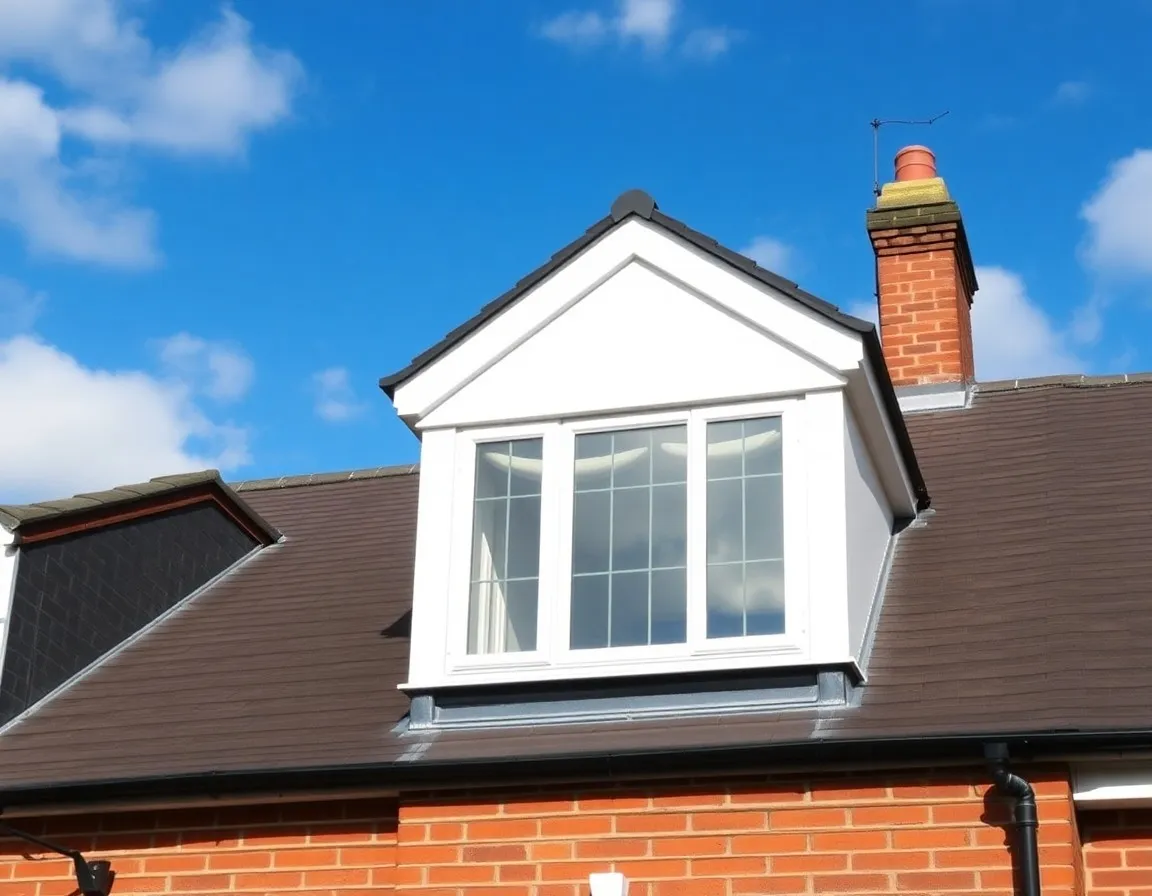
Rear dormer adding a master bedroom and en-suite to a Victorian end-of-terrace.
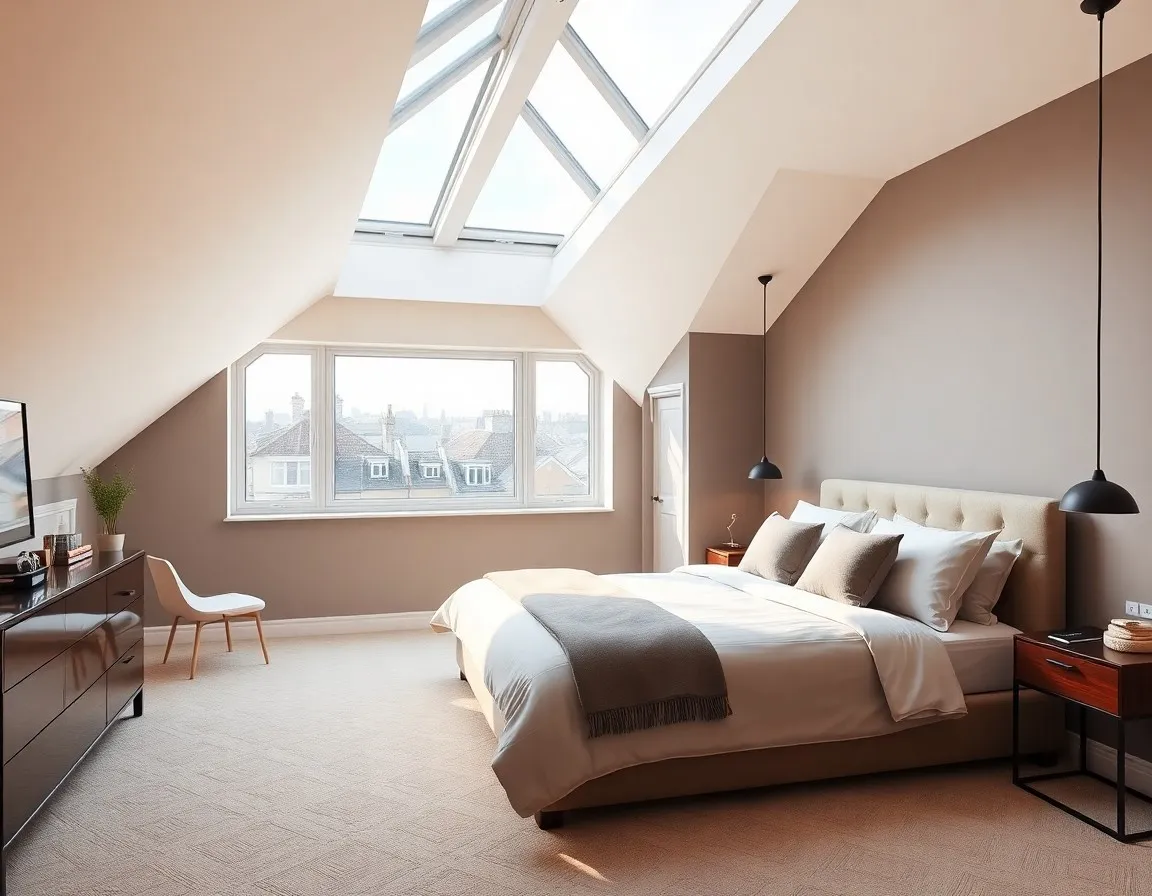
Rear dormer with double bedroom, fitted wardrobes and walk-in shower room on a Victorian mid-terrace.
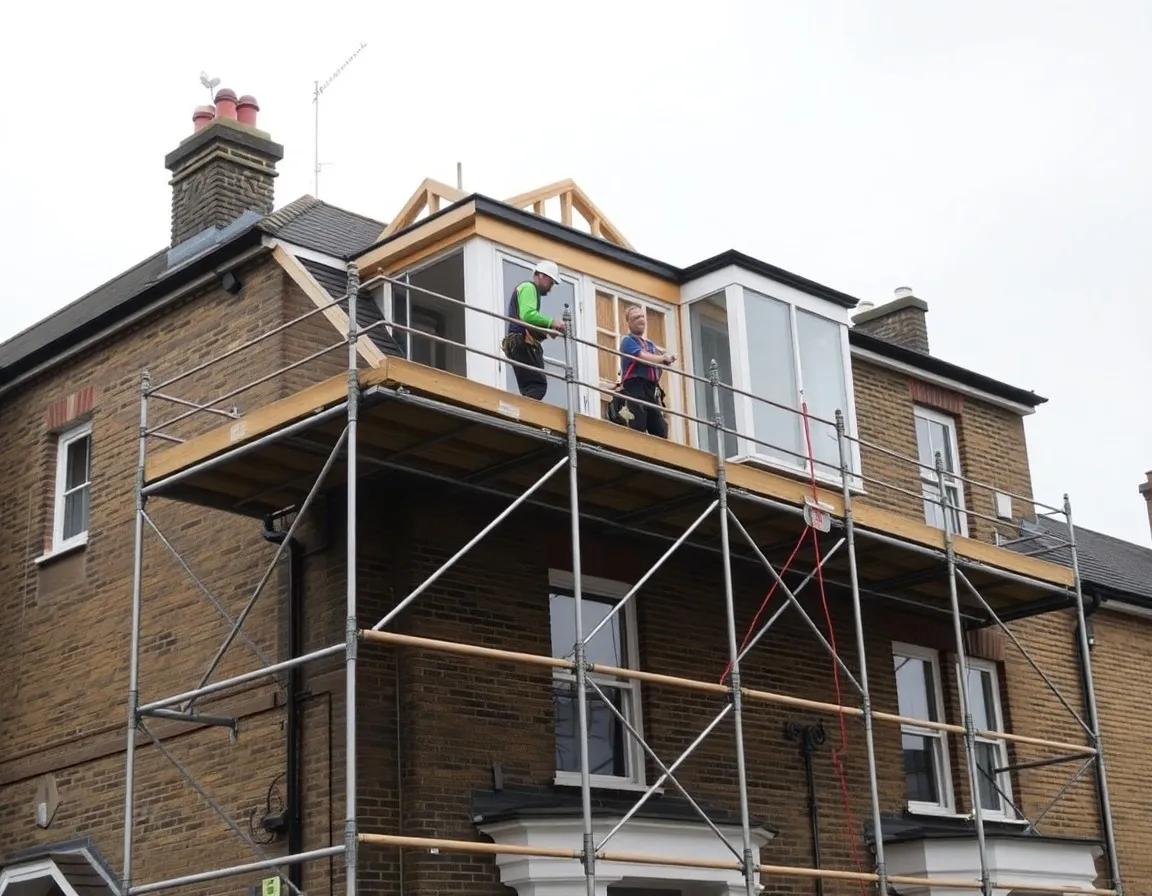
Rear dormer creating a teenage bedroom suite on an Edwardian end-of-terrace.
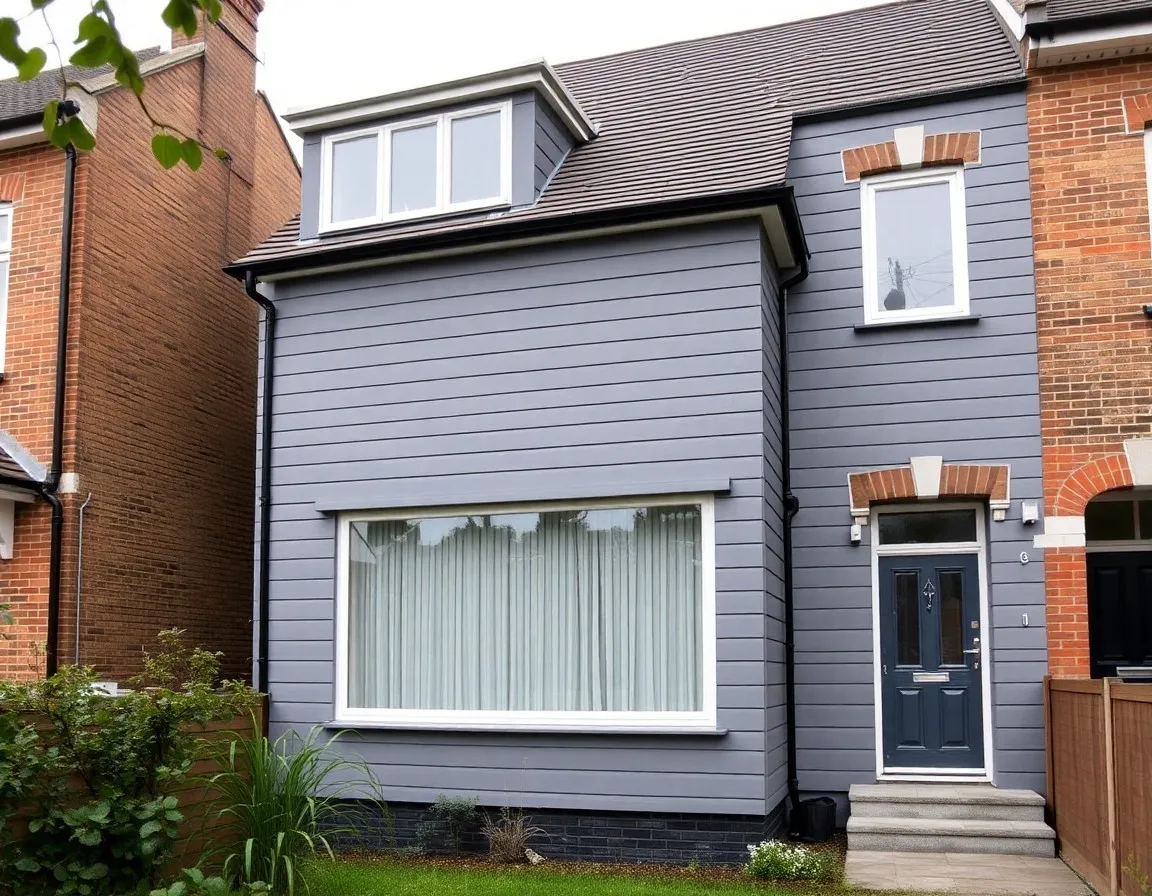
Rear dormer with home office and small en-suite on a 1930s semi.
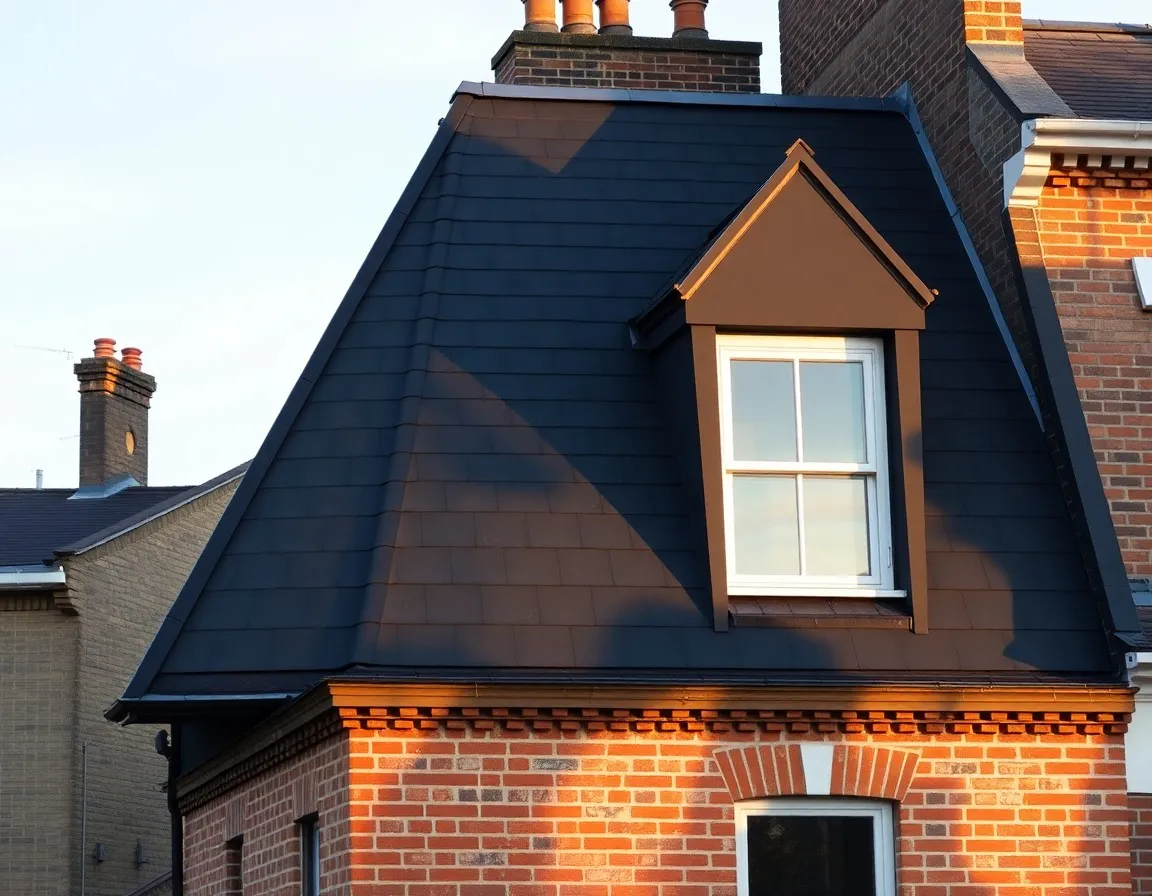
Rear dormer adding a guest bedroom and shower room on a Victorian terrace.
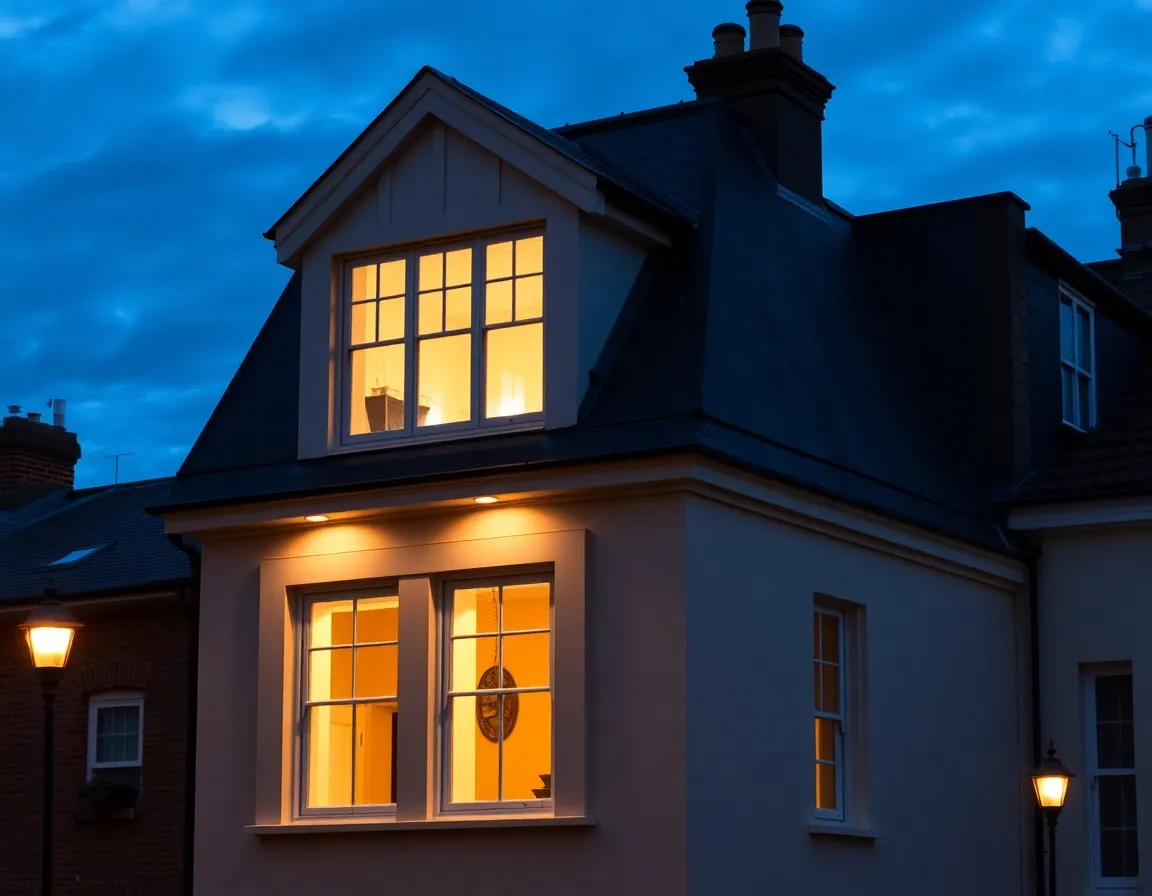
Rear dormer with master bedroom, walk-in wardrobe and en-suite on an Edwardian terrace.
Still unsure? Daniel will tell you straight at the free survey. book one here →
| Type | Build time | Floor area added | Planning | Best for |
|---|---|---|---|---|
| Velux | 6–8 weeks | Smallest | Usually permitted development | Homes with enough existing headroom and a leaner budget |
| Dormer | 8–10 weeks | Large | Usually permitted development | Victorian and Edwardian terraces, 1930s semis |
| L-Shaped Dormer | 10–12 weeks | Largest (two rooms) | Often permitted development | Victorian terraces with a rear back addition |
| Hip-to-Gable | 10–12 weeks | Large | Usually permitted development | Semi-detached and end-of-terrace with hipped roofs |
| Mansard | 12–16 weeks | Largest single room | Planning permission required | Conservation areas, period properties needing maximum space |
From your first call through to the day you move back in: a clear, predictable timeline that protects your home and your schedule.
Step 01
Daniel measures the roof, checks the ridge height and existing services, and tells you on the visit whether a dormer is feasible. If it isn't, he'll recommend the type that is.
Step 02
Design drawings, structural approach and a fully itemised fixed-price proposal, with every cost on its own line. A 15% deposit secures your build slot.
Step 03
We confirm permitted development with a Lawful Development Certificate, finalise structural calculations, submit Building Control and serve party wall notices. You deal with none of it.
Step 04
Scaffold up day one, the roof opened and weatherproofed in week 2, structure complete by week 6 and finishes wrapped by week 10. Weekly photo updates by WhatsApp.
Step 05
Final walk-around, completion certificate and written guarantees. 5% of the contract is held in retention until you've signed off the snagging.
A dormer loft conversion in London typically costs £52,000 to £68,000, VAT included.
The lower end gets you a single double bedroom with standard finishes. The mid-range adds an en-suite shower room. The upper end gets you a premium en-suite, engineered wood floors and fitted joinery.
Every quote is itemised line by line, with no provisional sums.
Usually not. Rear dormers on houses normally fall under permitted development, so we apply for a Lawful Development Certificate instead, which typically takes 6 to 8 weeks.
You will need full planning permission if your property is a flat or maisonette, if the dormer faces the street, or if your rear elevation sits in a conservation area.
We confirm which route applies at the free survey and handle the whole application either way.
Around 8 to 10 weeks on site: the roof opens in week 2 with temporary weatherproofing installed the same day, steels and the new floor go in by week 3 to 4, the dormer structure completes by week 5 to 6, and finishes wrap in weeks 8 to 10.
Add the design, certificate and party wall stage beforehand and the full journey from first call to handover is roughly 16 to 22 weeks.
Typically 18 to 26 square metres of usable floor area, depending on the width of your roof and the size of the dormer. That is comfortably enough for a double bedroom with full standing headroom, and on most terraces an en-suite shower room as well.
Done properly, no. The dormer is clad in slates, tiles or cladding chosen to match your existing roof, and it sits on the rear elevation where it isn't visible from the street.
On most South London terraced streets, several neighbours will already have one, which is usually a good sign for both planning and how it will look.
Not if it is insulated correctly. Building Regulations require high-performance insulation in the dormer walls and flat roof, which keeps heat out in summer as well as in during winter.
We also position openable windows for cross-ventilation, and blinds or glazing upgrades can be specified for south-facing rooms.
Two dormers joined in an L over the rear and side return. Adds two rooms, typically a bedroom and a generous bathroom.
About L-Shaped Dormer conversionsA full new storey behind a steep rear wall. The highest spec, the biggest space, often required in conservation areas.
About Mansard conversionsSquares off a sloping side roof to create the volume needed for a proper room, perfect for semi-detached and end-of-terrace homes.
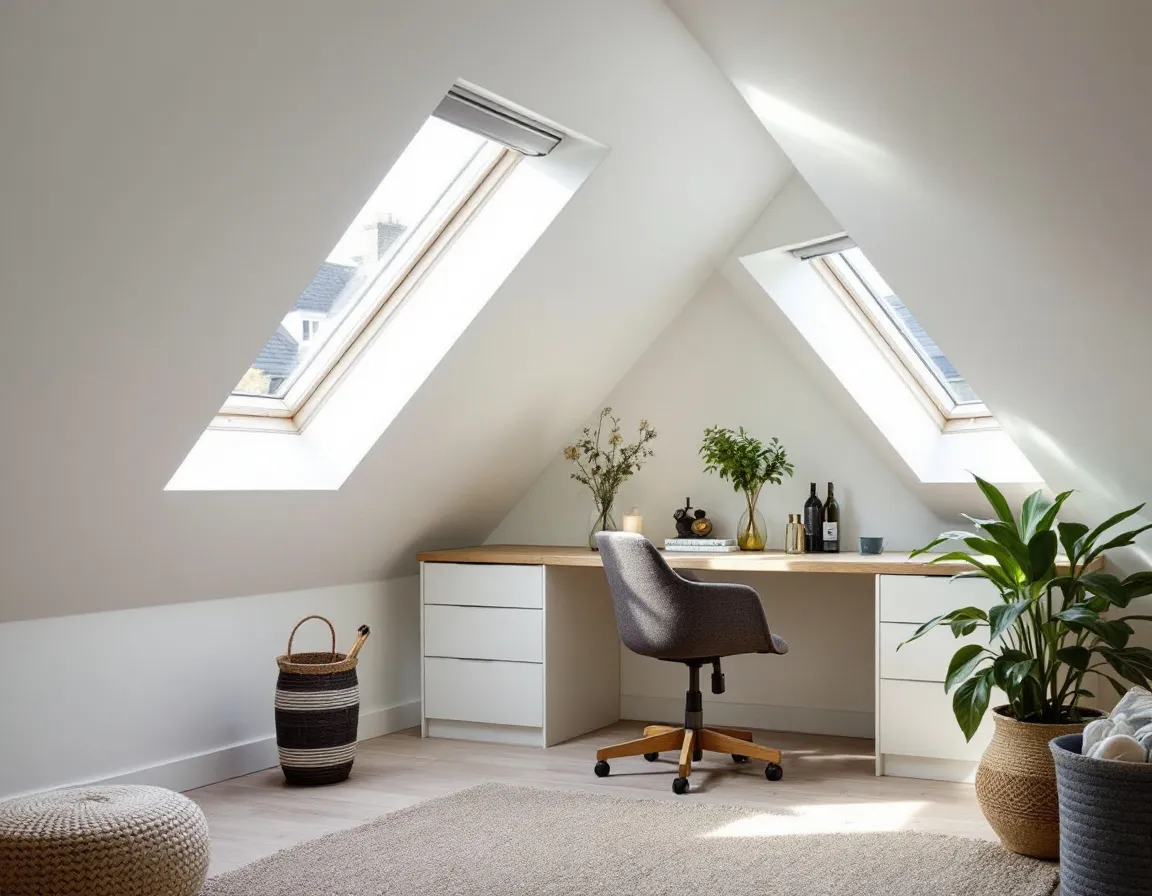
About Hip-to-Gable conversionsThe simplest, fastest, lowest-cost option. It works inside the existing roof with skylight windows, often without planning permission.
About Velux / Rooflight conversionsDormers are the most common conversion we build, and they're particularly suited to the Victorian and Edwardian terraced stock that dominates Clapham, Wandsworth, Balham and Tooting in South London, and Chiswick, Ealing and Fulham in the West.
Tap any area to see what's possible on a house like yours.
Tell us your postcode and a bit about your house.
Daniel will arrange a free home survey to confirm whether a dormer is the right call, and if it is, you'll have a fully itemised fixed-price proposal within 7 days of the visit.
If it's not, he'll tell you that too and recommend the right type for your house.
Prefer to talk? Call Daniel on 07414 648 263.