Backed by Pillarstone Operations Group · 50+ years’ combined construction experienceCall Daniel on 07414 648 263 · Free survey & fixed-price quote
The London Loft Conversion Company

Velux Loft Conversions in London

A Velux loft conversion turns your existing loft into a bright, finished room without changing the shape of your roof.

Rooflight windows are set into the slopes, the structure stays exactly as it is, and the work is done in 6–8 weeks with less disruption than any other conversion type. It's also the most affordable route into the loft, and it almost never needs planning permission.

We design and build Velux conversions across London with everything handled in-house, from feasibility through to final snagging.

Planning
Almost always permitted development
On site
6–8 weeks
Best for
Houses with tall roofs, generous existing headroom and a leaner budget
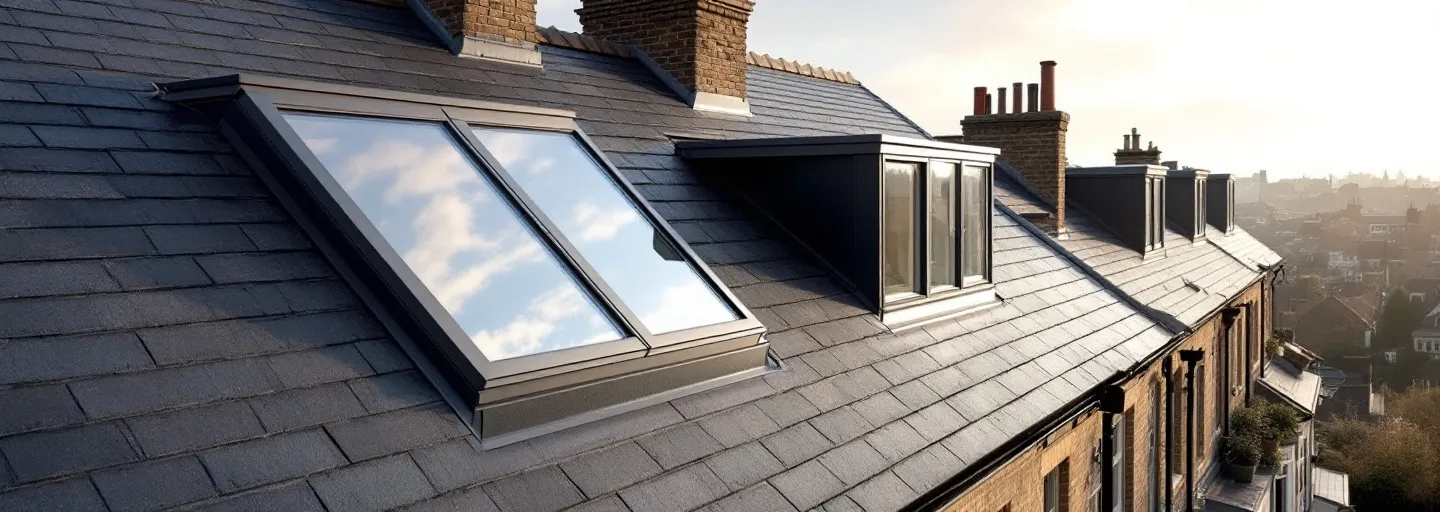
Velux loft conversion in London with rooflight windows set into the existing roof slope

What you actually need to know

01

What it is

A Velux loft conversion works entirely within your existing roof envelope. Velux or similar rooflight windows are set into the slopes, the floor is strengthened and insulated, and a proper staircase goes in, all without any structural extension to the roof.

02

How long

Around 6–8 weeks on site, with the full process taking roughly 12–16 weeks from your first call to handover. No other conversion type gets you a finished room faster.

03

Planning

Almost always permitted development on houses, because nothing extends beyond the existing roof (Lawful Development Certificate and Building Control sign-off still required). Even conservation areas that refuse dormers will usually accept rooflights.

04

One team, start to finish

A site manager you know by name. Weekly photo updates by WhatsApp. The same trade teams we've worked with for over seven years. No rotating subcontractors, no agency labour walking in and out.

Recent Velux conversions across London

Each project is labelled with the time on site, the final price and the council that covered it.

Velux rooflight windows in the roof slope of an Edwardian terrace in Putney

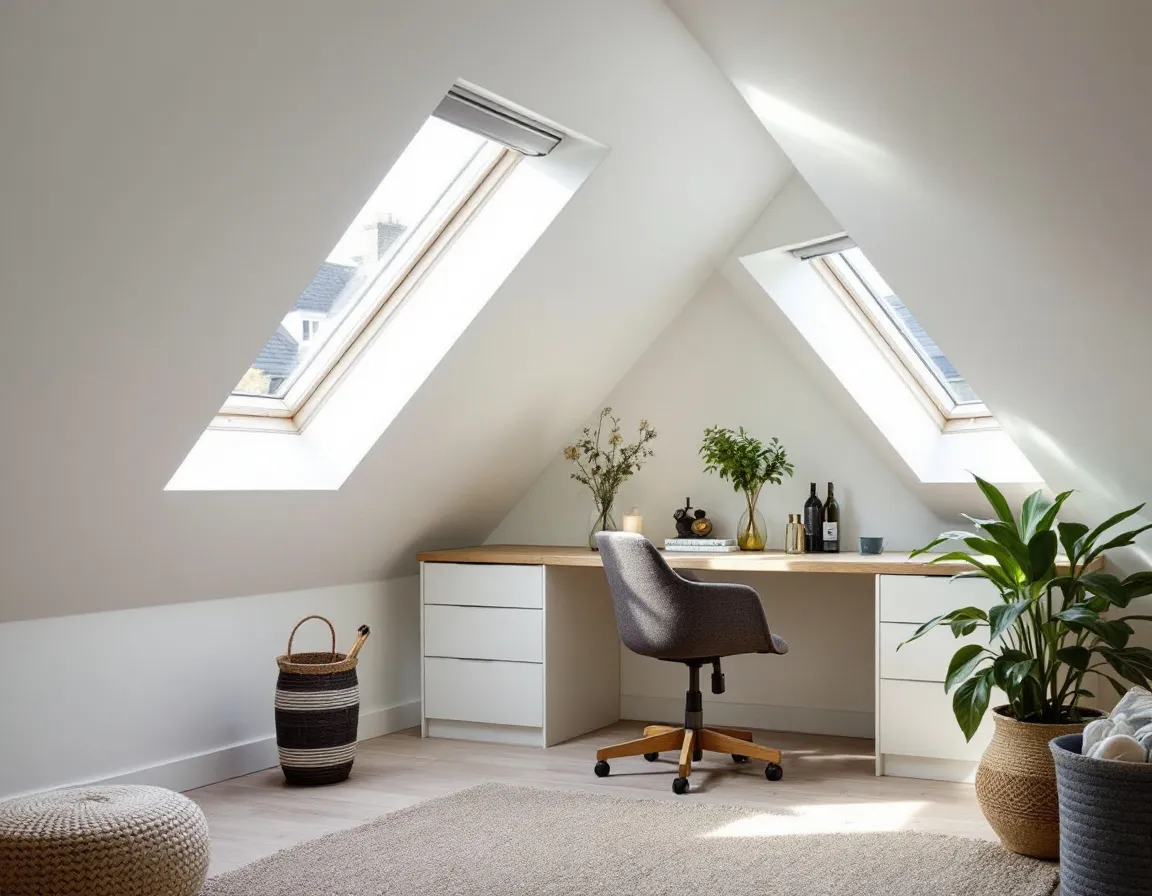
Hazlewell Road, Putney SW15

Two-slope Velux conversion creating a bright home office on an Edwardian terrace.

  • Velux
  • 6 weeks
  • £39k
  • Wandsworth Council
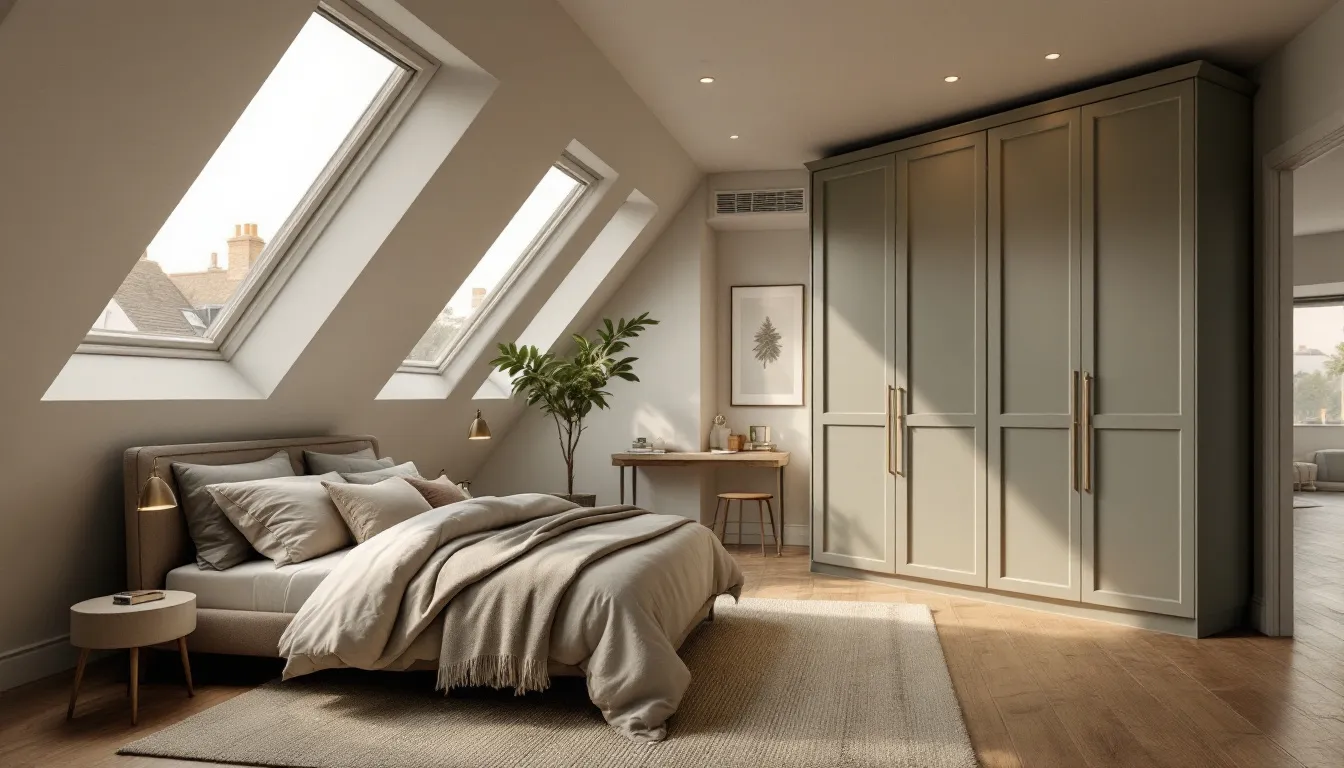
Velux loft conversion guest bedroom in Richmond

Queens Road, Richmond TW10

Four-rooflight guest bedroom in a conservation area where dormers were off the table.

  • Velux
  • 7 weeks
  • £44k
  • Richmond Council
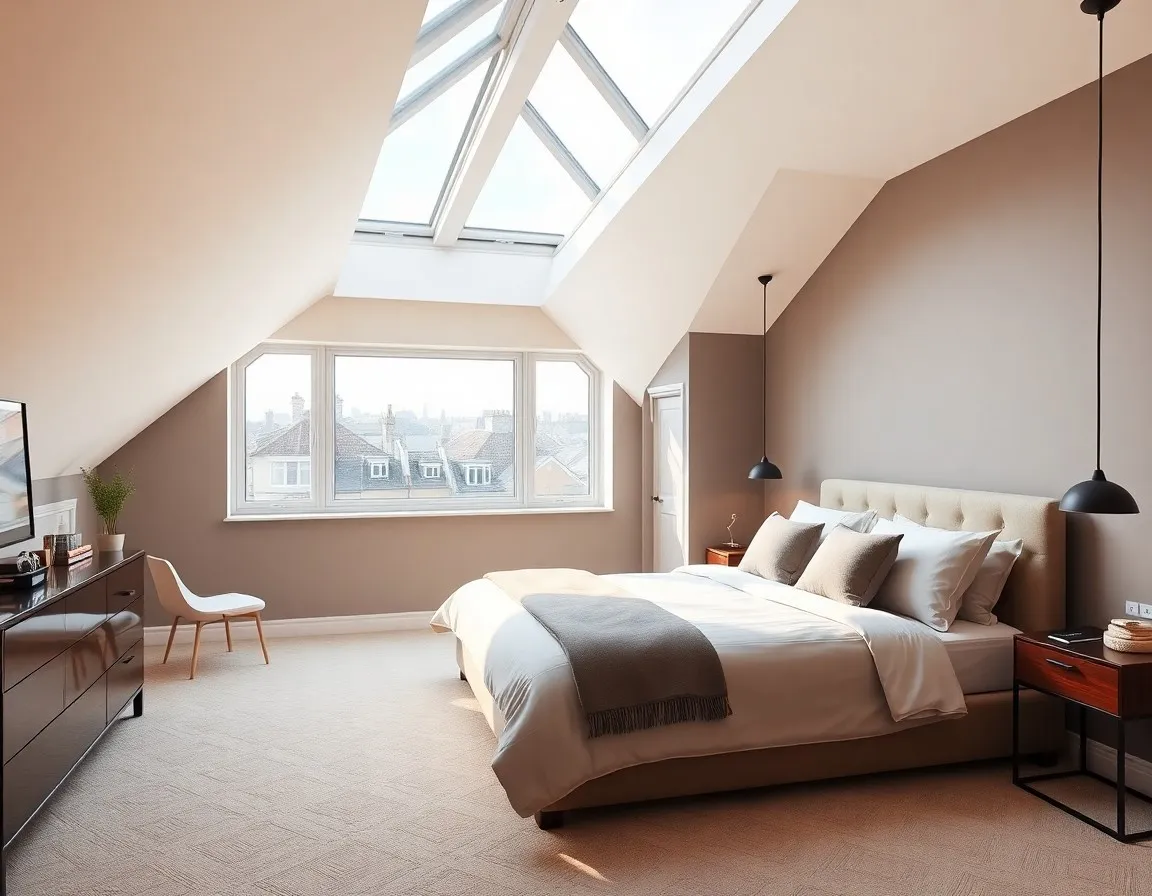
Bright Velux loft conversion bedroom in Wandsworth

Melody Road, Wandsworth SW18

Velux conversion with a double bedroom and compact shower room on a Victorian terrace.

  • Velux
  • 8 weeks
  • £47k
  • Wandsworth Council
Velux loft conversion taking shape in Hammersmith

Iffley Road, Hammersmith W6

Three-rooflight study and reading room on a tall-roofed Victorian terrace.

  • Velux
  • 6 weeks
  • £38k
  • Hammersmith & Fulham Council
Velux loft conversion under construction in Greenwich

Ashburnham Grove, Greenwich SE10

Rooflight conversion adding a guest bedroom in the West Greenwich conservation area.

  • Velux
  • 7 weeks
  • £42k
  • Greenwich Council
Velux loft studio with sloped ceilings in Hampstead

Glenloch Road, Hampstead NW3

High-ridge Velux conversion creating an artist studio under the original slopes.

  • Velux
  • 8 weeks
  • £46k
  • Camden Council

Is your house suitable for a Velux loft conversion?

Good fit if you have:

  • An existing ridge height of 2.3m or more, and crucially that height extending across a decent area of the loft (we measure this at the survey)
  • A sound existing roof structure with rafters in good condition, since we work with the roof rather than rebuilding it
  • You're happy with sloped ceilings towards the edges of the room in exchange for the quickest, cleanest build
  • You want a study, guest bedroom, studio or hobby room rather than a full master suite
  • You're working to a leaner budget and want the most affordable route into the loft
  • Your house sits in a conservation area where dormers and roof extensions are restricted, since rooflights are usually acceptable there

Probably not the right type if:

  • You need full standing headroom across the whole room or a proper en-suite. A Dormer conversion adds vertical walls and the space for both
  • Your terrace has a rear outrigger and you want two rooms up there. An L-Shaped Dormer wraps over the back addition and delivers a bedroom plus a proper bathroom
  • Your ridge height is below 2.3m. With no existing headroom to work with, a Mansard rebuilds the rear roof and creates it
  • You own a hipped semi where the sloping side roof leaves too little usable volume. A Hip-to-Gable conversion squares off the slope and unlocks the space
  • You want the loft to add maximum resale value with a full double bedroom and bathroom. A Dormer conversion is the stronger investment on most London terraces

Not sure which side you fall on? Daniel will tell you straight at the free survey. book one here →

How does a Velux conversion compare to other loft conversions?

TypeBuild timeFloor area addedPlanningBest for
Velux6–8 weeksSmallestUsually permitted developmentHomes with enough existing headroom and a leaner budget
Dormer8–10 weeksLargeUsually permitted developmentVictorian and Edwardian terraces, 1930s semis
L-Shaped Dormer10–12 weeksLargest (two rooms)Often permitted developmentVictorian terraces with a rear back addition
Hip-to-Gable10–12 weeksLargeUsually permitted developmentSemi-detached and end-of-terrace with hipped roofs
Mansard12–16 weeksLargest single roomPlanning permission requiredConservation areas, period properties needing maximum space

Your Velux loft conversion, week by week

From your first call through to the day you move back in: a clear, predictable timeline that protects your home and your schedule.

  1. Week 0

    Step 01

    Free home survey

    Daniel measures your ridge height and usable headroom, checks the rafters and services, and tells you on the visit whether a Velux conversion will work.

  2. Weeks 1–3

    Step 02

    Fixed-price proposal

    Design drawings, the rooflight layout and a fully itemised fixed-price proposal, with every cost on its own line. A 15% deposit secures your build slot.

  3. Weeks 4–8

    Step 03

    Drawings, certificates and approvals

    A Lawful Development Certificate puts permitted development in writing, with floor calculations and Building Control lodged alongside. Party wall notices only where the new floor bears on a shared wall.

  4. Weeks 9–14

    Step 04

    Build on site

    Your roof never comes off: each rooflight is cut, fitted and weathered the same day. Floor, insulation, services and finishes complete in 6–8 weeks. Weekly photo updates by WhatsApp.

  5. Week 15+

    Step 05

    Handover and 5% retention release

    Final walk-around, completion certificate and written guarantees. 5% stays in retention until you've signed off the snagging.

Velux loft conversion questions, answered

How much does a Velux loft conversion cost in London?

A Velux loft conversion in London typically costs £38,000 to £48,000, VAT included. The lower end gets you a study or guest room with carpet and standard finishes.

The mid-range adds more floor area, extra rooflights and engineered wood floors. The upper end gets you a double bedroom with a compact shower room, premium finishes and fitted eaves storage.

Every figure is itemised line by line before you sign, with no provisional sums.

Do I need planning permission for a Velux loft conversion?

Rarely. Because the conversion happens entirely within your existing roof and the rooflights sit almost flush with the slope, it falls under permitted development on nearly every house, including many conservation areas where a dormer would be refused.

We still apply for a Lawful Development Certificate so you have the position in writing, and Building Control sign-off is always required.

Flats and maisonettes do need planning permission, but rooflight schemes are usually the easiest of all to get approved.

How long does a Velux loft conversion take?

Around 6 to 8 weeks on site, the shortest build of any conversion type. The roof never comes off, so there is no weatherproofing stage and no external structure to build.

The strengthened floor goes in during the first fortnight, rooflights are cut in and sealed the same day, and insulation, plastering and finishes follow.

Add the design and certificate stage beforehand and the full journey from first call to handover is roughly 12 to 16 weeks.

How much headroom do I need for a Velux loft conversion?

You need around 2.3m or more at the ridge, and that height needs to extend across a decent area of the loft rather than a narrow strip under the ridge line. Bear in mind the new insulated floor and ceiling build-up takes a little of the existing height.

Daniel measures all of this at the free survey and tells you on the spot whether the numbers work, and if they do not, whether a dormer or mansard would create the headroom instead.

Can a Velux loft conversion include a bathroom?

Yes, on the right loft. Upper-end Velux builds around £48,000 include a compact shower room, usually positioned near the centre of the roof where headroom is best and above the existing bathroom below to keep the plumbing runs short.

On smaller lofts the space is often better spent on the room itself, and Daniel will give you an honest steer on that at the survey.

Can I upgrade to a dormer later?

Yes, and some clients plan it that way deliberately. The staircase, strengthened floor, insulation and electrics in a Velux conversion are built to the same Building Regulations standard as any other conversion, so nothing is wasted if you add a dormer in a few years.

If you think an upgrade is likely, tell us at the survey and we will position the staircase and services so a future dormer slots in with minimal rework.

Other loft conversion types we build

Dormer

Adds the most usable headroom and floor space. The most popular choice for Victorian and Edwardian terraces across South London.

About Dormer conversions

Velux loft conversions across London

Velux conversions come into their own on London's taller-roofed housing stock: the Victorian and Edwardian terraces of Putney, Wandsworth, Hammersmith and Richmond all tend to carry the ridge height they need, and conservation areas that restrict roof extensions will usually accept rooflights.

We build them across the whole of London from our Fulham base.

Tap any area to see what's possible on a house like yours.

Ready to see what a Velux conversion could do for your home?

Tell us your postcode and a bit about your house.

Daniel will arrange a free home survey to measure your ridge height and confirm whether a Velux conversion is the right call, and if it is, you'll have a fully itemised fixed-price proposal within 7 days of the visit.

If your roof needs a different approach, he'll tell you that too and recommend the right type for your house.

  • Free home survey, usually within 5 working days
  • Itemised fixed-price proposal within 7 days of the survey
  • 15% deposit only after you sign · 5% retention held until snagging is signed off
  • VAT included in every figure

Prefer to talk? Call Daniel on 07414 648 263.
We only use your details to respond to this enquiry. We don't share them and we don't sell them. See our privacy policy.

Call DanielBook free survey