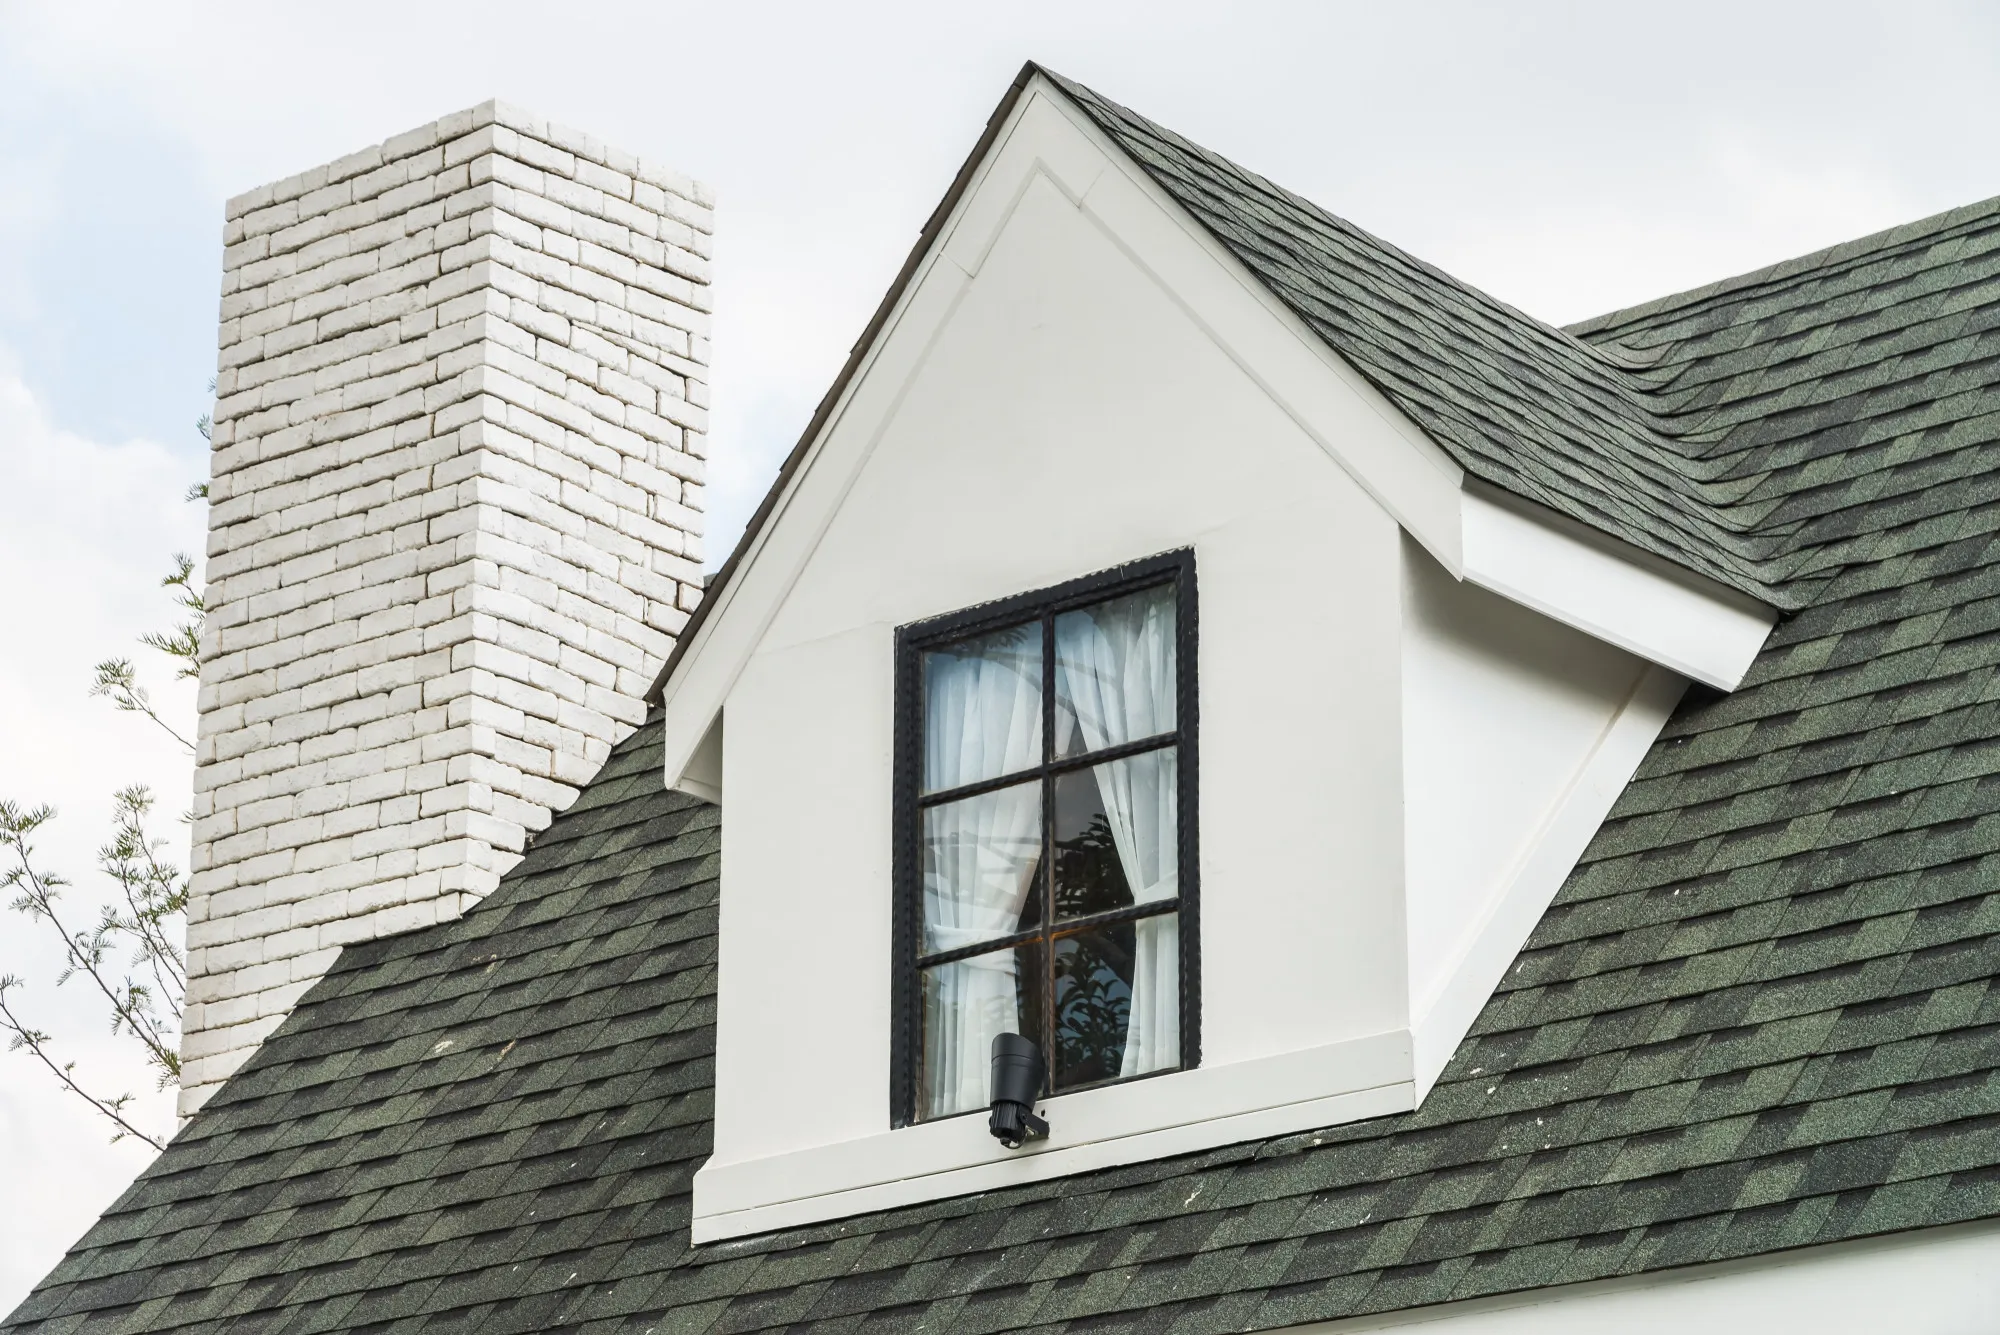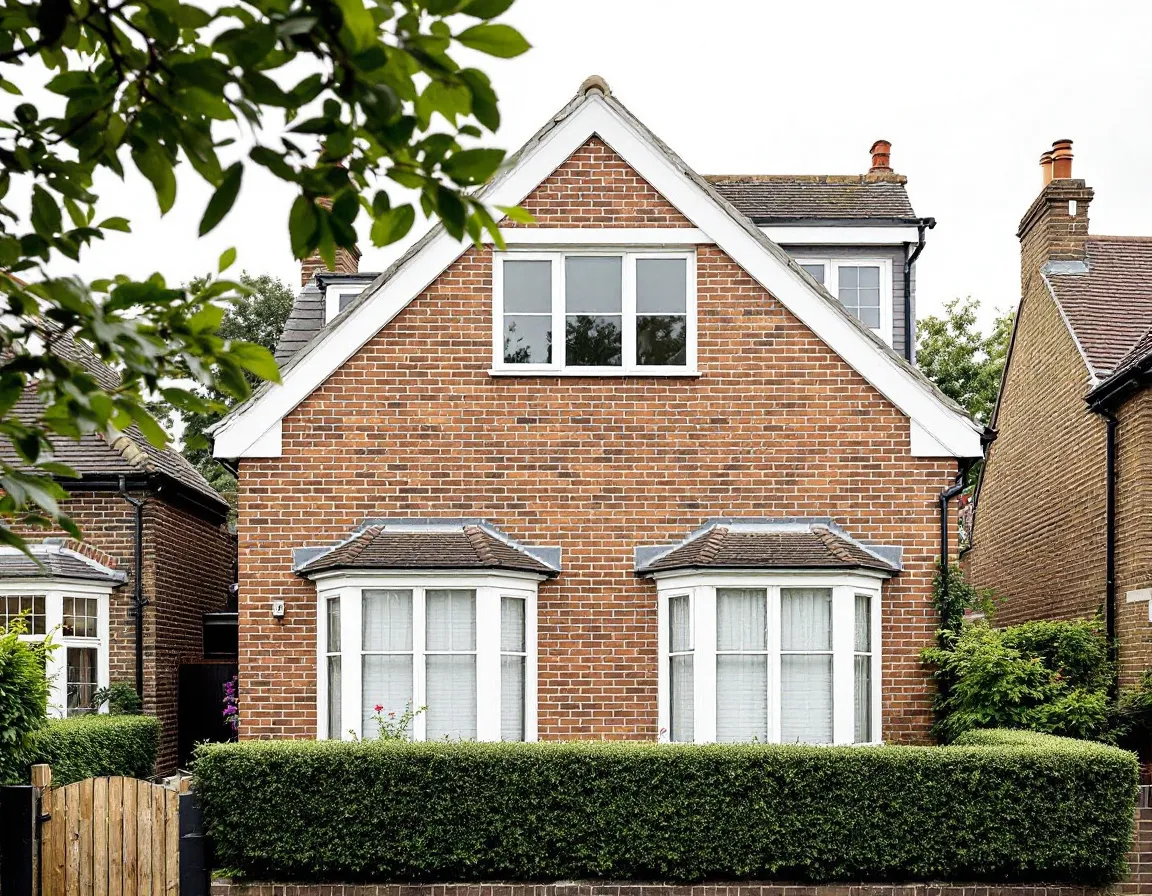
Greystoke Park Avenue, Ealing W5
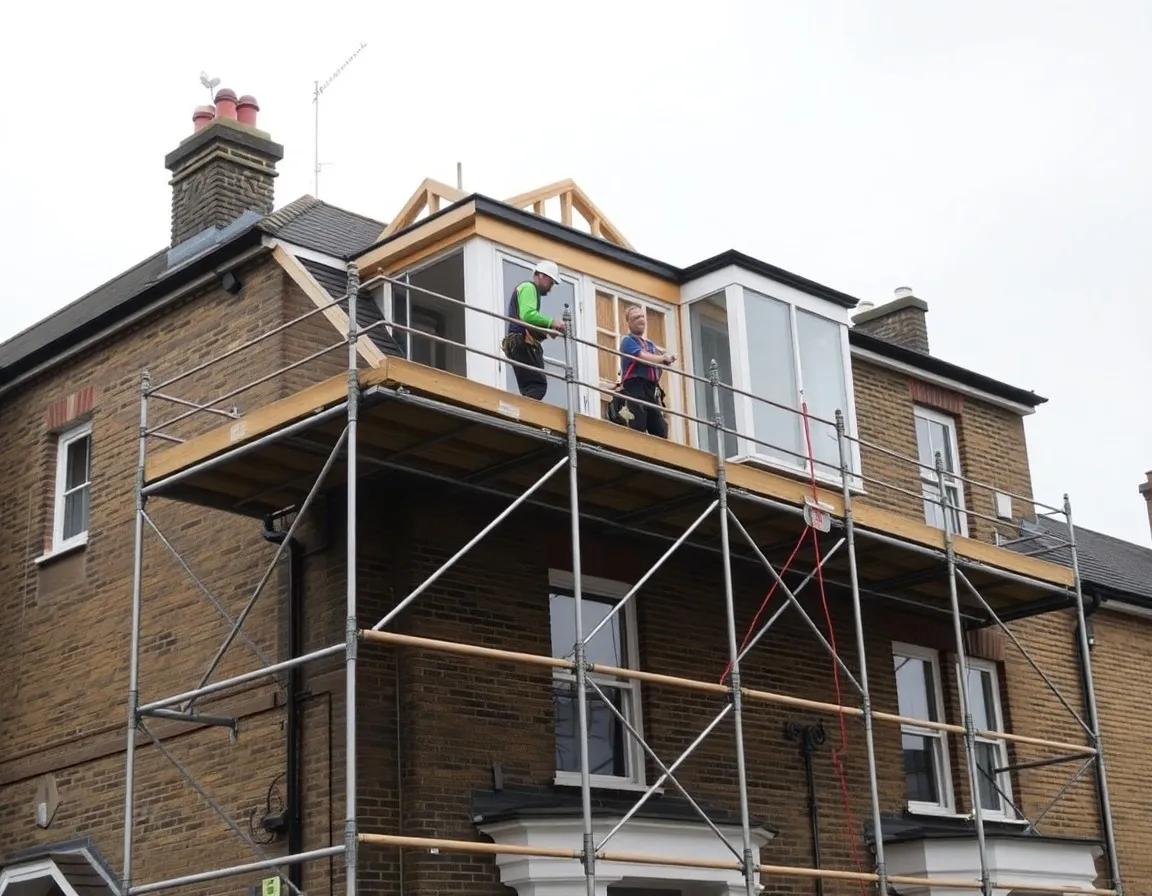
Hip-to-gable conversion with rear dormer adding a master bedroom and en-suite to a 1930s semi near Hanger Lane.
- Hip-to-Gable
- 10 weeks
- £66k
- Ealing Council
- Delivered by us
The London Loft Conversion Company designs and builds loft conversions across Ealing and the surrounding W5 and W13 postcodes, around 20 minutes from our Fulham base. One in-house team for feasibility, design, planning, structural engineering and the build itself. One fixed price, VAT included, written contract.
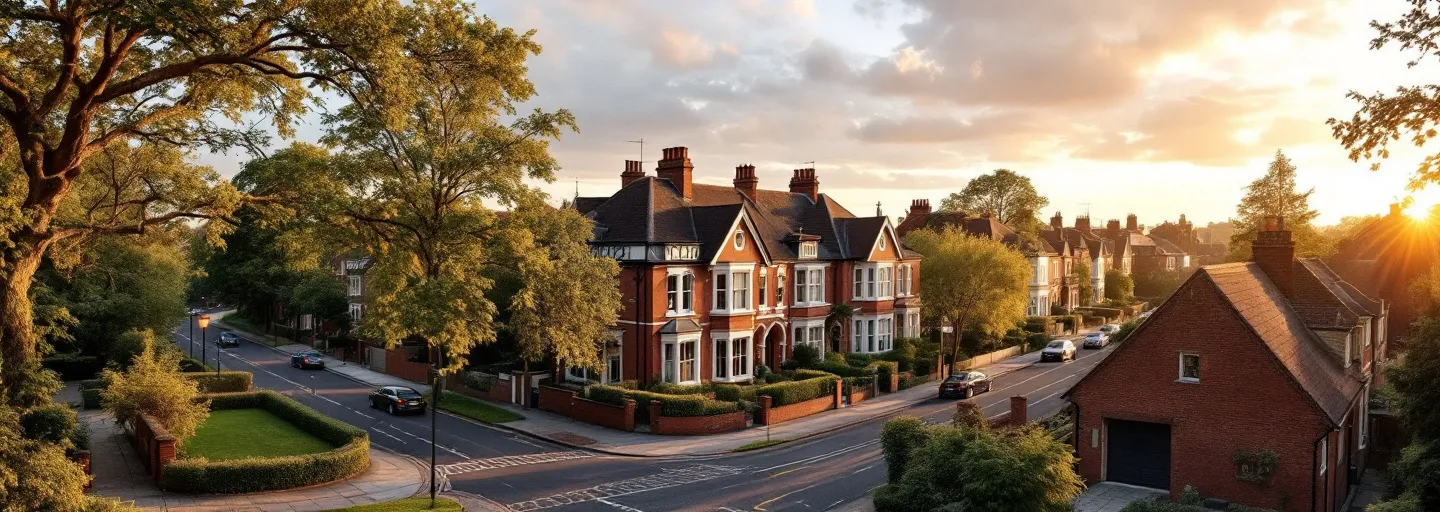
Ealing earned its "Queen of the Suburbs" name on the back of two great building waves: Edwardian terraces around the Broadway and West Ealing, then a huge stock of 1930s semi-detached houses as the suburb pushed outwards. Those 1930s semis have hipped roofs, which makes Ealing prime territory for a hip-to-gable conversion. Rebuilding the sloped side of the roof as a vertical gable, usually paired with a rear dormer, turns a cramped hipped loft into a full master bedroom and en-suite.
Planning is simpler here than in many parts of London because one authority, Ealing Council, covers the whole of W5 and W13. A full application typically takes 8–10 weeks; Lawful Development Certificates are faster, usually around 6 weeks. Conservation areas around Ealing Common and Montpelier put extra scrutiny on roof alterations, so on those streets we often steer the design toward lower-impact options before submitting.
We're around 20 minutes by road from our Fulham base, which means same-day or next-working-day survey visits across Ealing. Hip-to-gable conversions are highly visible from the street, and much of our W5 and W13 work has come from neighbours watching one go up and asking who built it.
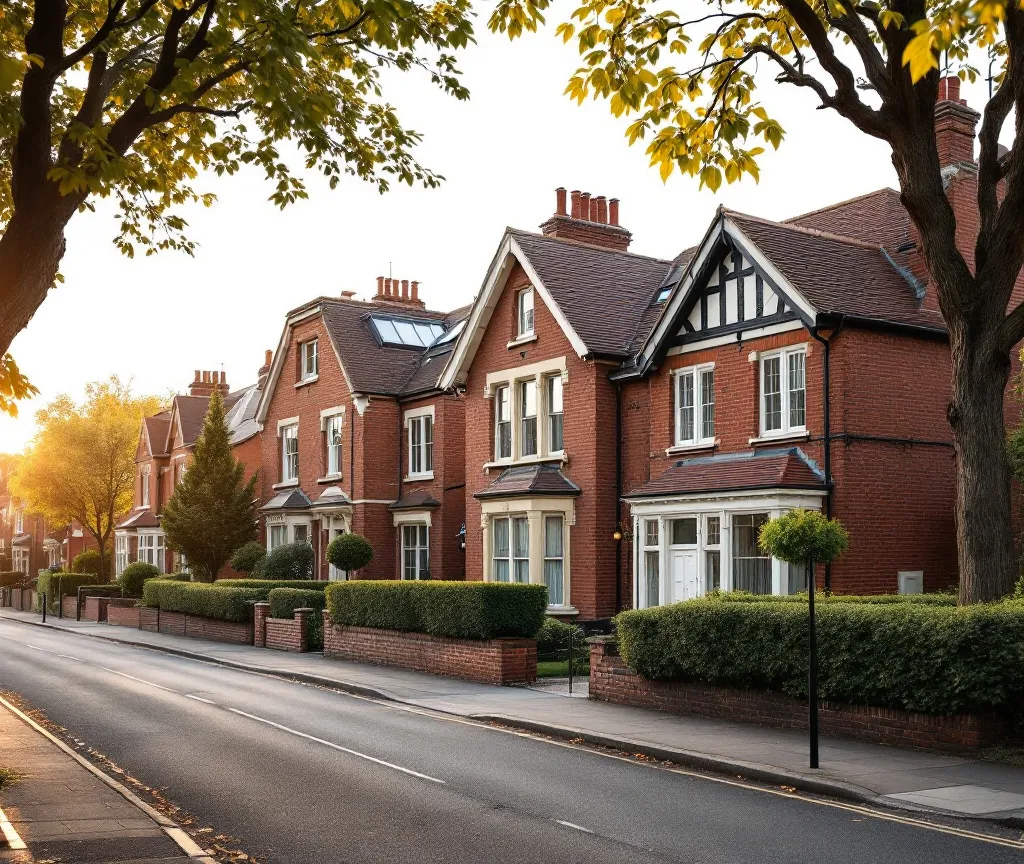
A selection of hip-to-gable, dormer and L-shaped projects we've delivered in W5, W13 and the immediately surrounding postcodes, labelled clearly so you can see whether the build was through The London Loft Conversion Company or our parent company, Pillarstone Operations Group.
Hip-to-gable conversion with rear dormer adding a master bedroom and en-suite to a 1930s semi near Hanger Lane.
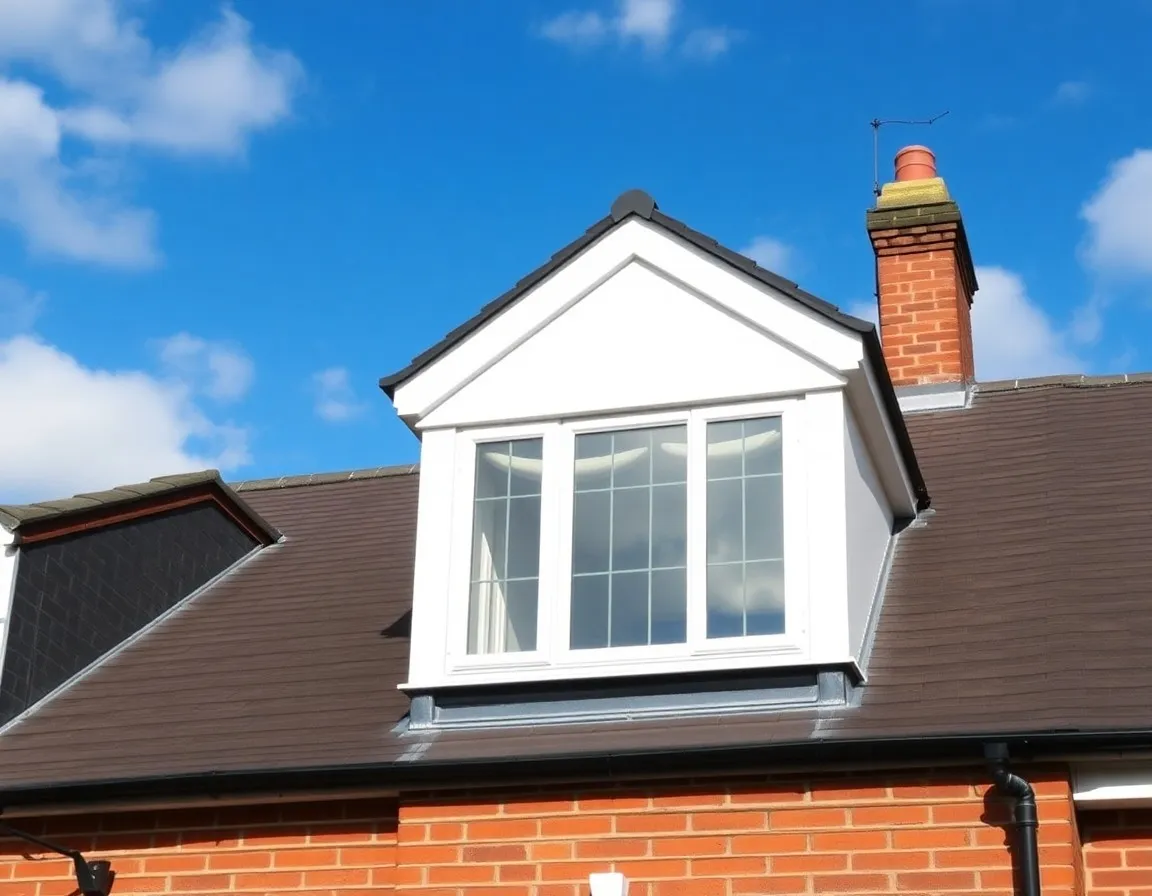
Rear dormer creating a double bedroom and walk-in shower on an Edwardian terrace near Northfields.
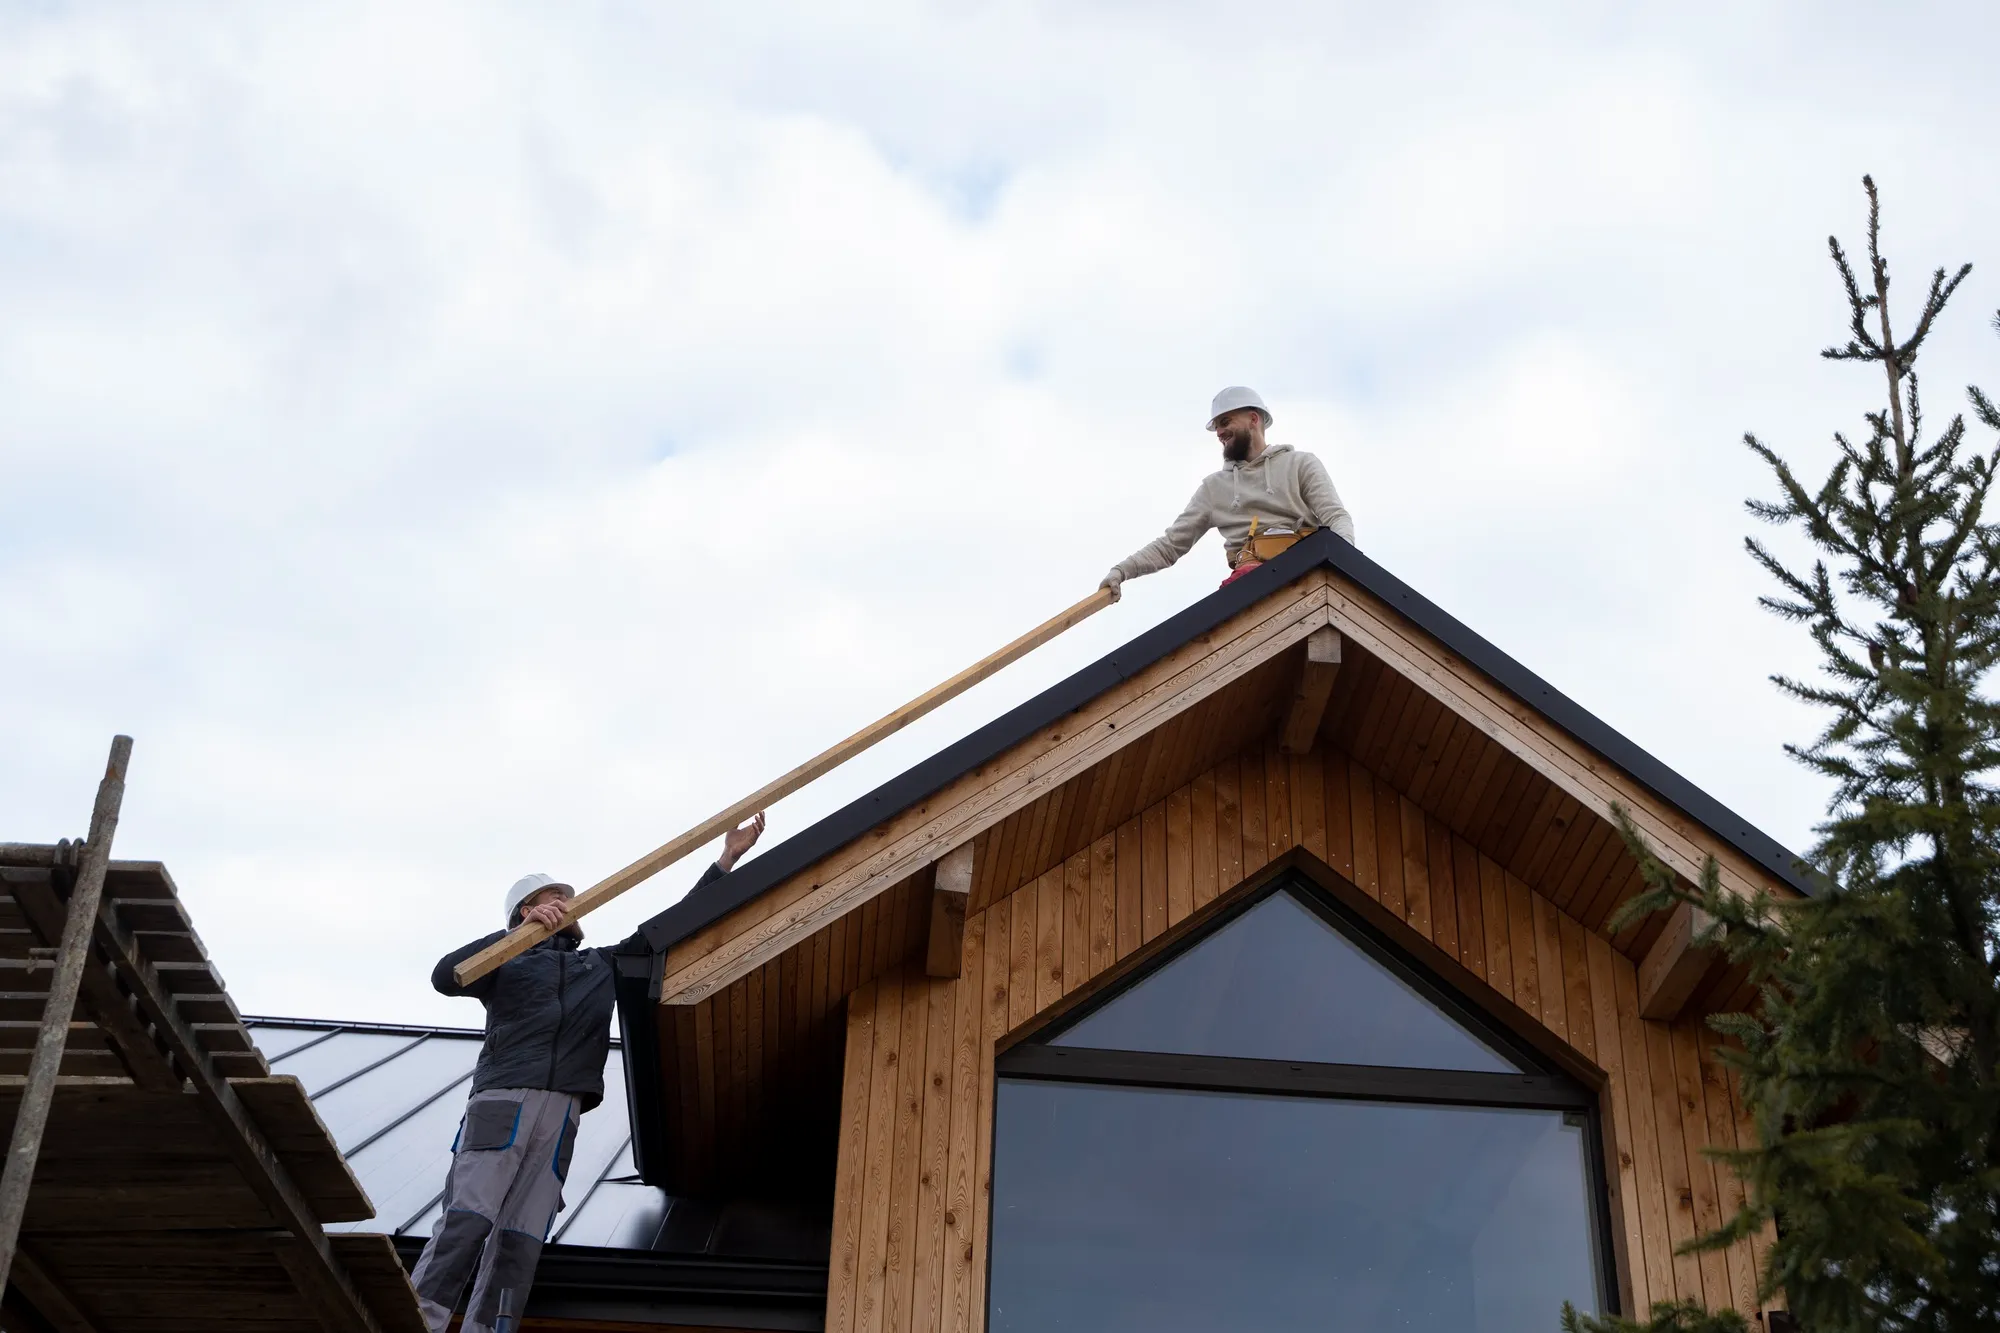
Hip-to-gable and rear dormer on an Edwardian semi near North Ealing station, with a reconfigured landing and new oak staircase.
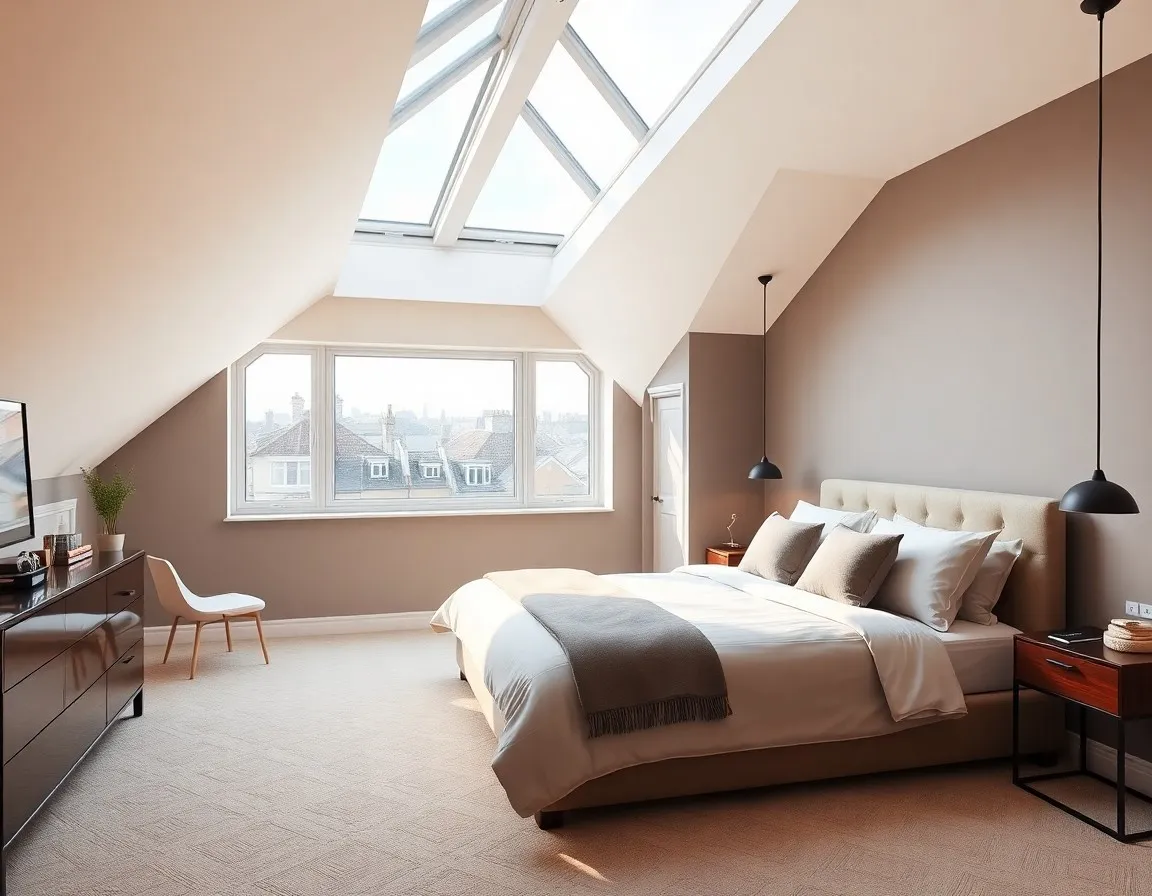
L-shaped dormer over the rear outrigger of an Edwardian terrace, adding a master suite and a separate study.
Rear dormer with two bedrooms and a shared bathroom, a short walk from Ealing Broadway.
Hip-to-gable conversion on a 1930s semi, creating a bright loft bedroom with built-in eaves storage.
Ealing's housing splits broadly into two eras, Edwardian terraces and 1930s semis, and the right loft conversion depends on which one you own. Here's the short version.
The signature Ealing conversion. Most of the borough's 1930s semis have hipped roofs that slope on three sides, leaving very little usable loft. Rebuilding the hip as a vertical gable, almost always combined with a rear dormer, adds the volume for a proper master bedroom and en-suite, and it usually falls under permitted development.
£58,000 – £72,000
Read more about hip-to-gablesThe most cost-effective option for the Edwardian terraces around West Ealing, Northfields and the Broadway. A rear dormer adds headroom and floor area without touching the front of the street, and is usually permitted development with a finished cost typically £54k–£68k.
£54,000 – £68,000
Read more about rear dormersWhere an Ealing terrace has a rear back addition ("outrigger"), an L-shaped dormer builds over both roofs at once and adds two rooms in one project, usually a master bedroom and a generous bathroom. Common on the Edwardian streets of W13 and often permitted development.
£64,000 – £78,000
Read more about l-shaped dormersWe handle every part of this: Lawful Development Certificates, full planning applications, Design & Access Statements, conservation-area heritage statements, council liaison and responding to planning officer queries, all as part of your fixed quote. You don't deal with the council, we do.
Ealing offers slightly better value than the inner postcodes because the 1930s semis that dominate the borough are structurally straightforward to convert, with generous rooflines and solid brick gables to build from. The ranges below are 2026 figures for Edwardian terraces and 1930s semis in W5 and W13. Final quotes are confirmed in writing after a free home survey.
| Type | Typical range | Build time | Planning |
|---|---|---|---|
| Velux | £38,000 – £48,000 | 6–8 weeks | Usually permitted development |
| Dormer | £54,000 – £68,000 | 8–10 weeks | Usually permitted development |
| Hip-to-Gable | £58,000 – £72,000 | 10–12 weeks | Usually permitted development |
| L-Shaped Dormer | £64,000 – £78,000 | 10–12 weeks | Often permitted development |
| Mansard | £72,000 – £95,000 | 12–16 weeks | Planning permission required |
VAT included. Final price varies with structural complexity, spec and finish. Your proposal is itemised line by line before any commitment.
Book a free survey for your Ealing quoteWe were nervous about committing to such a big project, but the team made it the smoothest experience. They stayed on budget, finished a week early and even sorted the snags before we'd noticed them. Our bedroom is the best room in the house now.
Sarah & Tom
L-shaped dormer · Clapham
From the first survey to handover, everything happened when they said it would. The fixed price genuinely was fixed, and the weekly photo updates meant we always knew exactly where the build was. The dormer has completely changed how we use the house.
James R.
Rear dormer · Wandsworth
Our loft was a dumping ground for ten years and now it's the nicest room we own. The crew were tidy, polite and honest about what was possible, and the finish is better than we dared hope for.
Rebecca H.
Mansard · Fulham
Loft conversions in Ealing typically cost £38,000 to £95,000 depending on the type and the property. A hip-to-gable conversion, the most common choice for the borough's 1930s semis, usually falls between £58,000 and £72,000 including a rear dormer. A straight rear dormer on an Edwardian terrace runs £54,000 to £68,000, L-shaped dormers £64,000 to £78,000, Velux conversions £38,000 to £48,000, and mansards £72,000 to £95,000. Every figure is VAT included and confirmed in writing after a free home survey.
Often not. Hip-to-gable conversions and rear dormers on Ealing houses usually fall under permitted development, needing only a Lawful Development Certificate. You will need planning permission for a mansard, for any conversion of a flat or maisonette, for streets in the Ealing Common and Montpelier conservation areas, and on estates with an Article 4 direction such as the Hanger Hill Garden Estate. We assess your street's exact position at the free survey and handle whichever route applies.
A full planning application typically takes 8 to 10 weeks with Ealing Council. A Lawful Development Certificate, which is all most Ealing hip-to-gable and dormer conversions need, is usually decided in around 6 weeks. We prepare and submit everything, deal with any planning officer queries, and build the approval time into your project programme.
The hip-to-gable. Ealing has one of the largest stocks of 1930s semi-detached houses in London, and their hipped roofs leave too little internal volume for a dormer alone. Rebuilding the hip as a full gable, then adding a rear dormer, is the standard Ealing project and usually delivers a master bedroom and en-suite.
Yes, and they're some of the best candidates in London. The 1930s semis across W5 and W13 have solid brick construction and generous footprints; the only limitation is the hipped roof, which a hip-to-gable conversion solves. Most projects finish as a master bedroom with en-suite, typically in 10 to 12 weeks, and usually without needing planning permission.
Yes. We work across the whole of W5 and W13, including West Ealing, Northfields, Ealing Common and the streets around Hanger Lane, plus the immediately surrounding postcodes. The whole area sits under one authority, Ealing Council, which keeps the planning route simple, and our Fulham base is around 20 minutes away by road.
Don't see Ealing as your nearest postcode? We work across London. Most of our work comes from referrals between neighbouring streets.
Looking for a specific postcode? See all the South London areas we cover or West London areas.
Tell us your postcode and a bit about your house. Daniel will arrange a free home survey, usually within 5 working days in W5 and W13, and you'll have a fully itemised fixed-price proposal within 7 days of the visit. No pressure, no obligation, no hard sell.
Prefer to talk? Call Daniel on 07414 648 263.