Stafford Terrace, Kensington W8
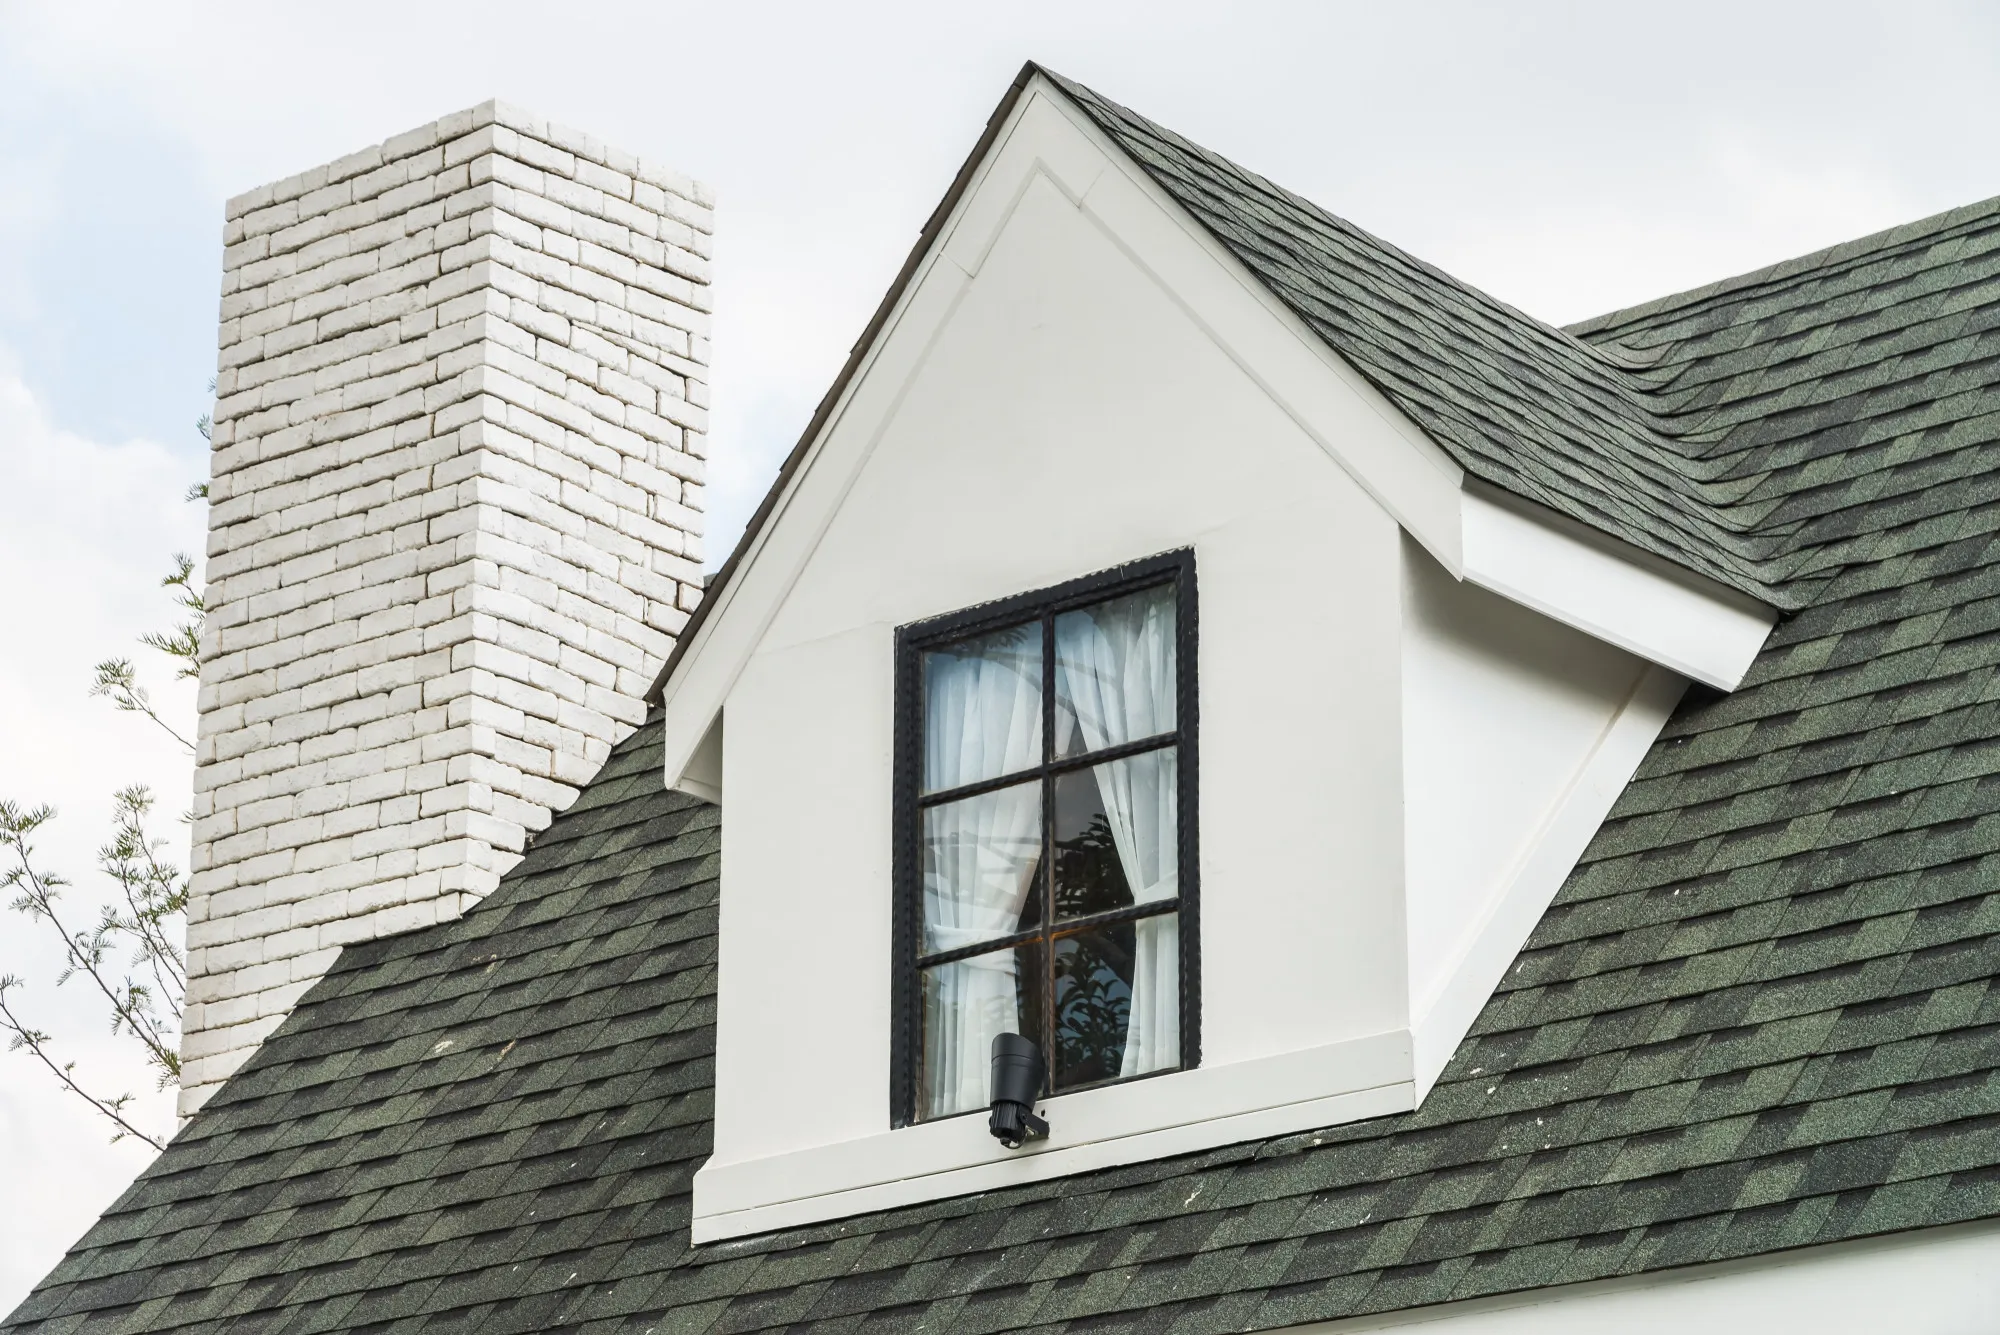
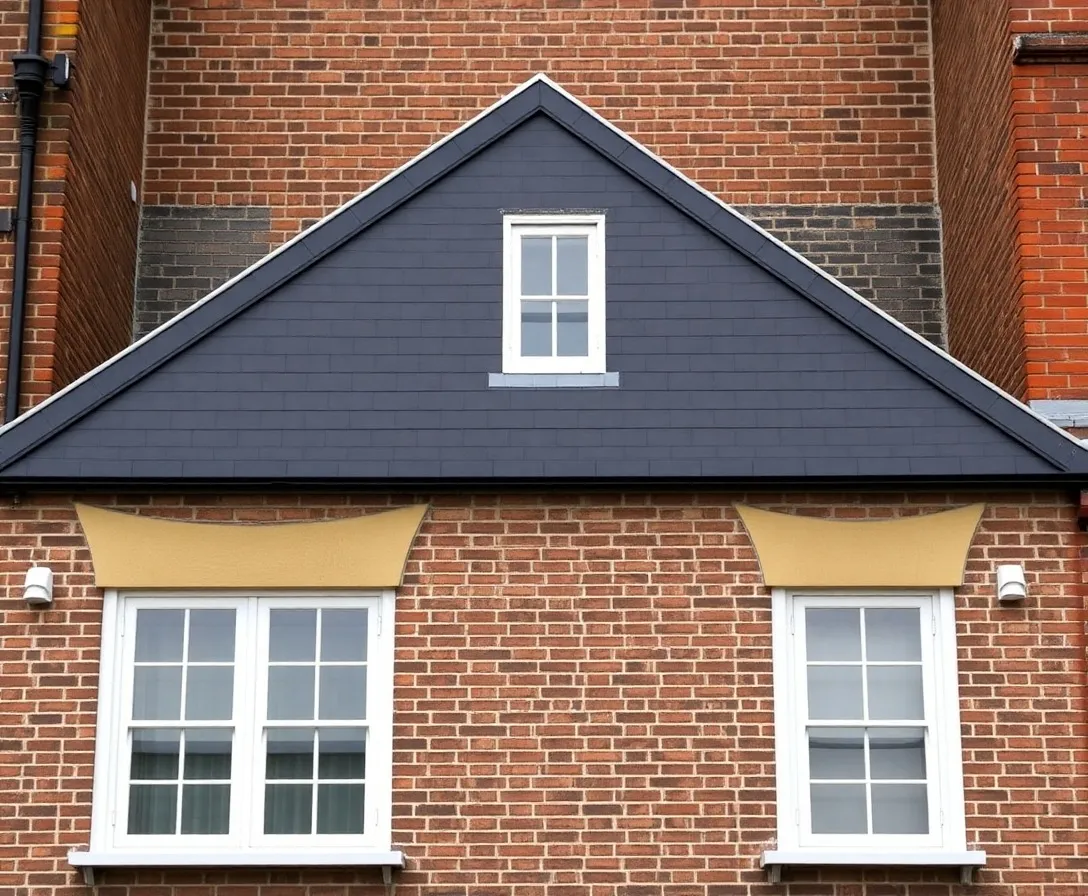
Rear mansard creating a master bedroom and en-suite on a Victorian townhouse, approved with a full heritage statement.
- Mansard
- 16 weeks
- £118k
- RBKC
- Delivered by us
The London Loft Conversion Company designs and builds loft conversions across Kensington W8 and the Kensington side of W14, around 15 minutes from our Fulham base. The Royal Borough of Kensington and Chelsea is one of the strictest planning authorities in the country, so we pair one in-house build team with serious planning expertise: feasibility, design, heritage statements, structural engineering and the build itself. One fixed price, VAT included, written contract.
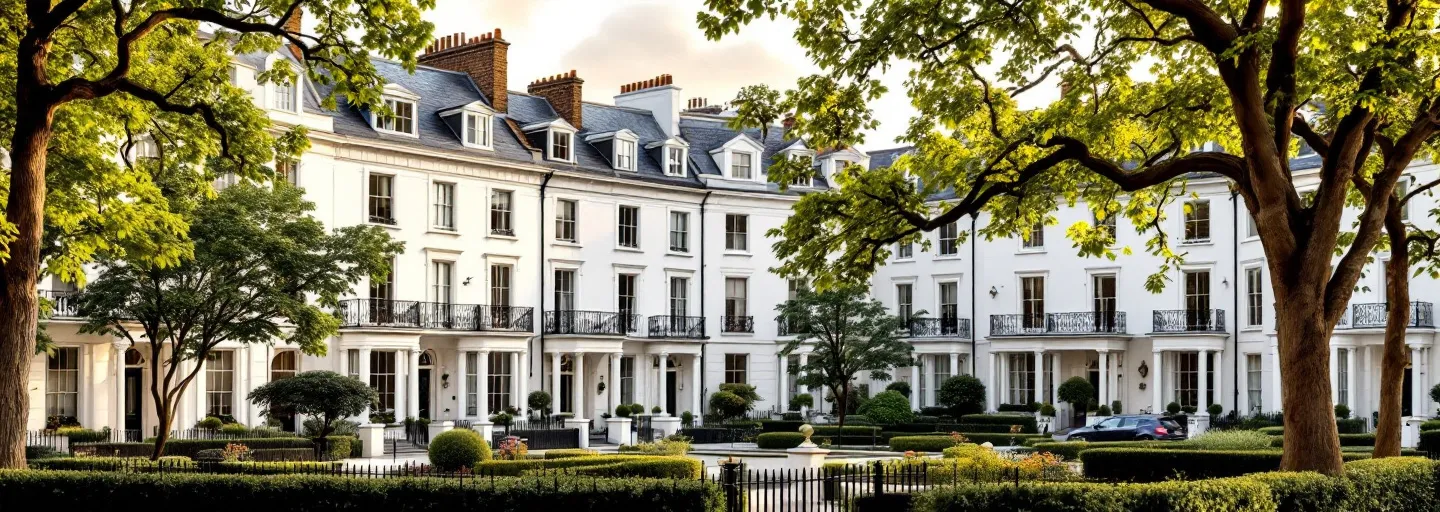
Kensington's housing stock is dominated by Victorian townhouses, most built between the 1850s and 1880s, stucco-fronted or red-brick over four or five storeys, alongside a dense network of mews houses tucked behind the main streets. The townhouses suit a mansard conversion, which rebuilds the roof as a full extra storey, while the low-roofed mews properties usually take a Velux or internal conversion that works within the existing roofline.
Planning sits with the Royal Borough of Kensington and Chelsea, one of the strictest planning authorities in the country, with most of the borough inside conservation areas. Permitted development rights are stripped out across the majority of W8 streets, so full planning permission is almost always required, a heritage statement is standard, and decisions take longer than in neighbouring boroughs. This is exactly why experienced planning support matters here: applications that respect the street pattern and cite the right precedents get approved, and generic ones get refused.
We're around 15 minutes by road from our Fulham base, which means same-day or next-working-day survey visits across Kensington. We know which W8 streets already carry mansard precedents, which conservation areas resist dormers outright, and where on the W14 edges permitted development still survives.
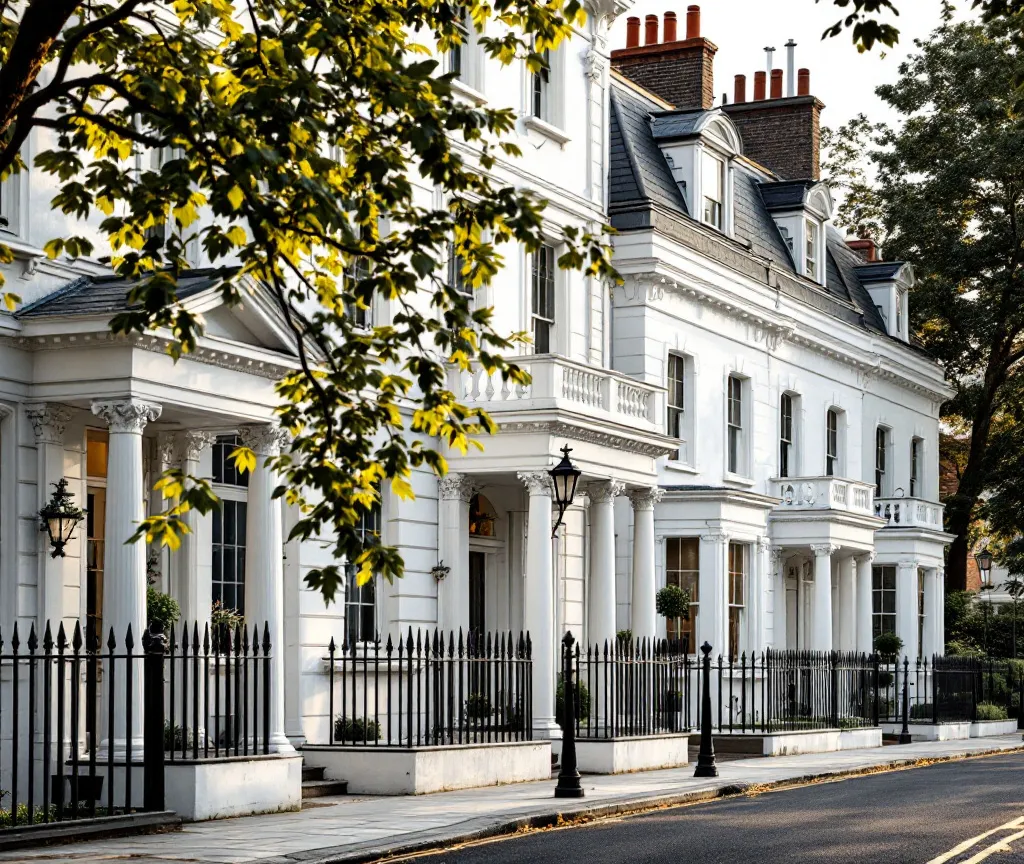
A selection of mansard, Velux and dormer projects we've delivered in W8 and the Kensington side of W14, labelled clearly so you can see whether the build was through The London Loft Conversion Company or our parent company, Pillarstone Operations Group.
Rear mansard creating a master bedroom and en-suite on a Victorian townhouse, approved with a full heritage statement.
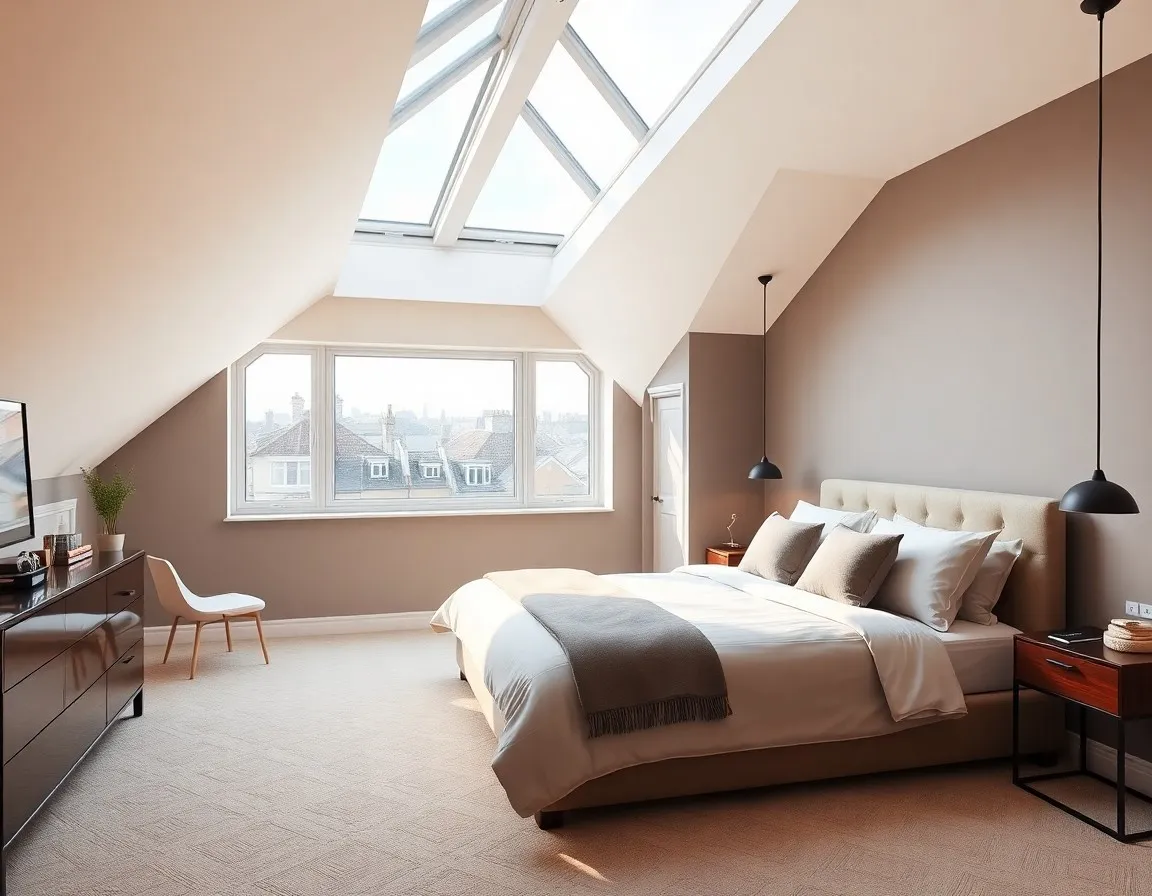
Velux conversion turning the roof space of a mews house into a guest bedroom and shower room without altering the roofline.
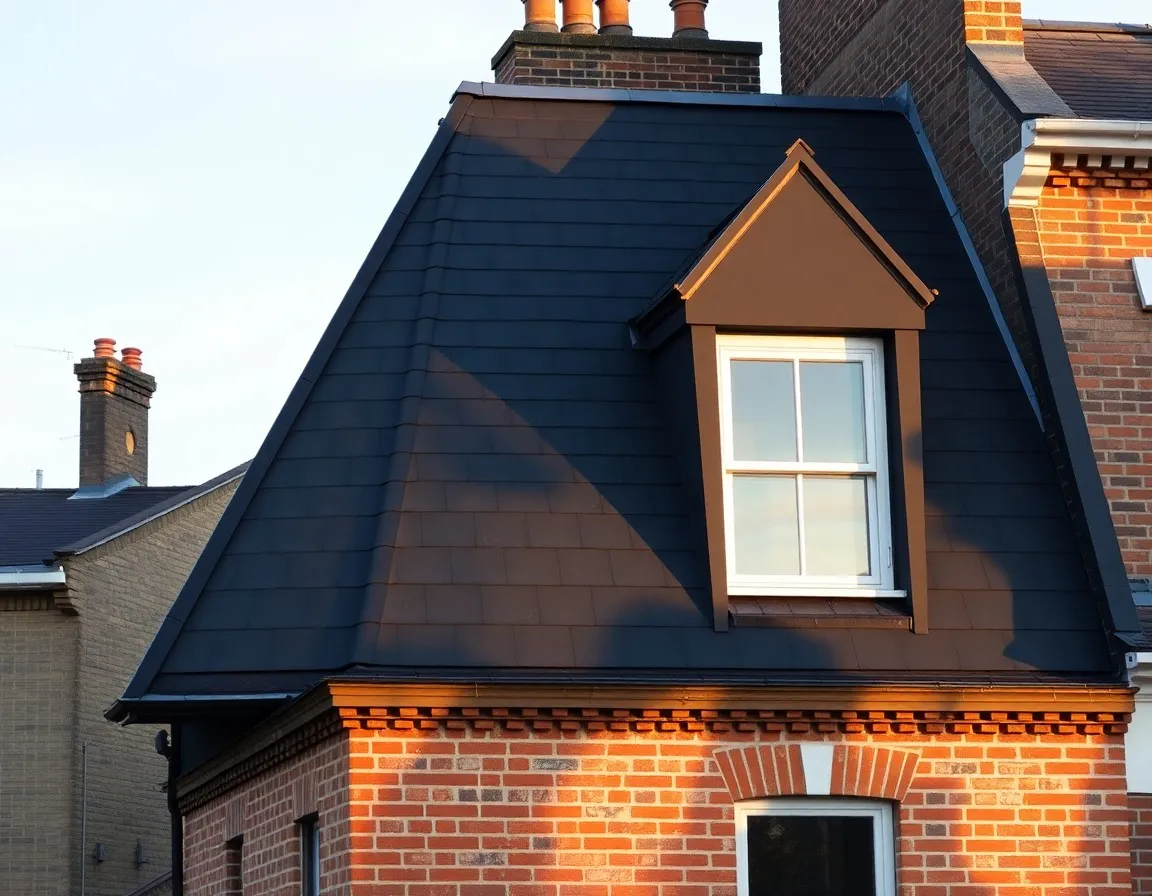
Rear mansard adding two bedrooms and a bathroom to a Victorian terrace, matched to existing mansards on the street.
Rear dormer with double bedroom and en-suite on one of the few streets where a dormer consent was achievable.
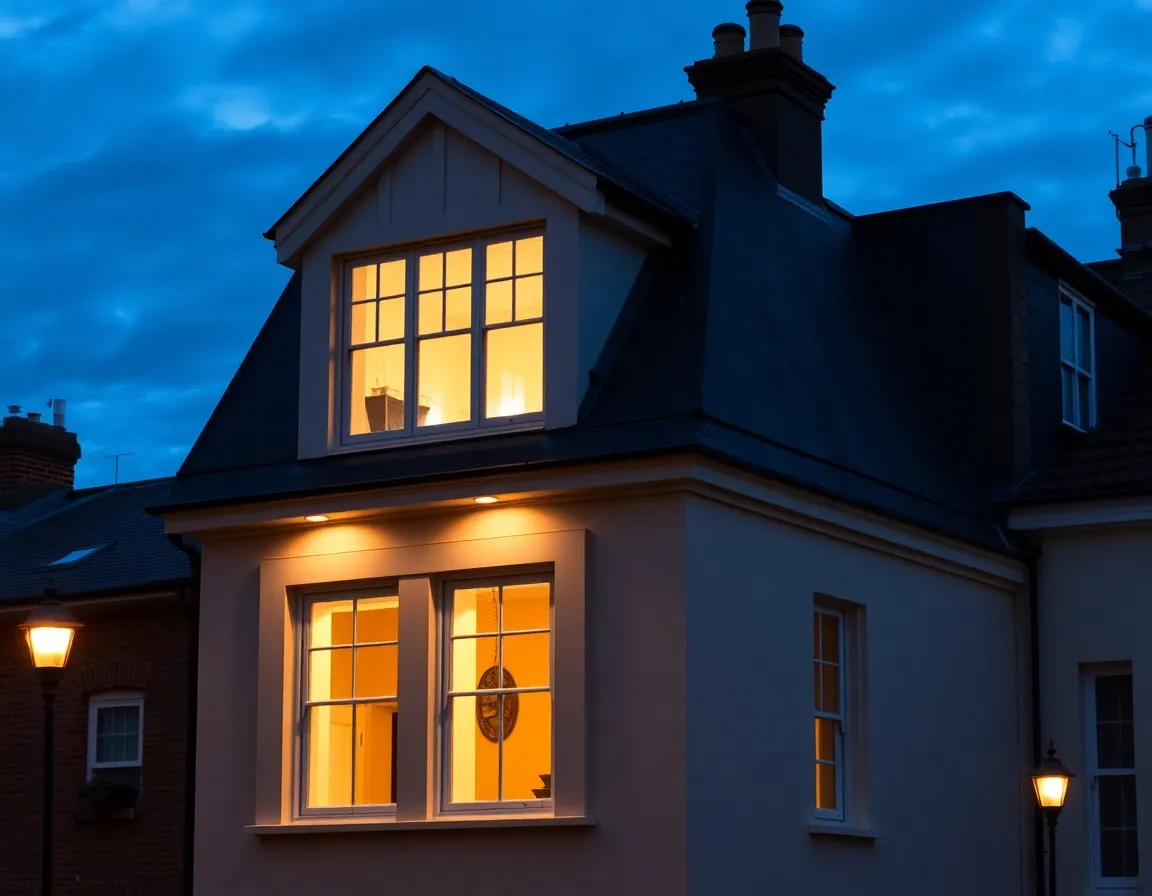
Mansard rebuild creating a study and second bathroom on a Victorian townhouse within a conservation area.
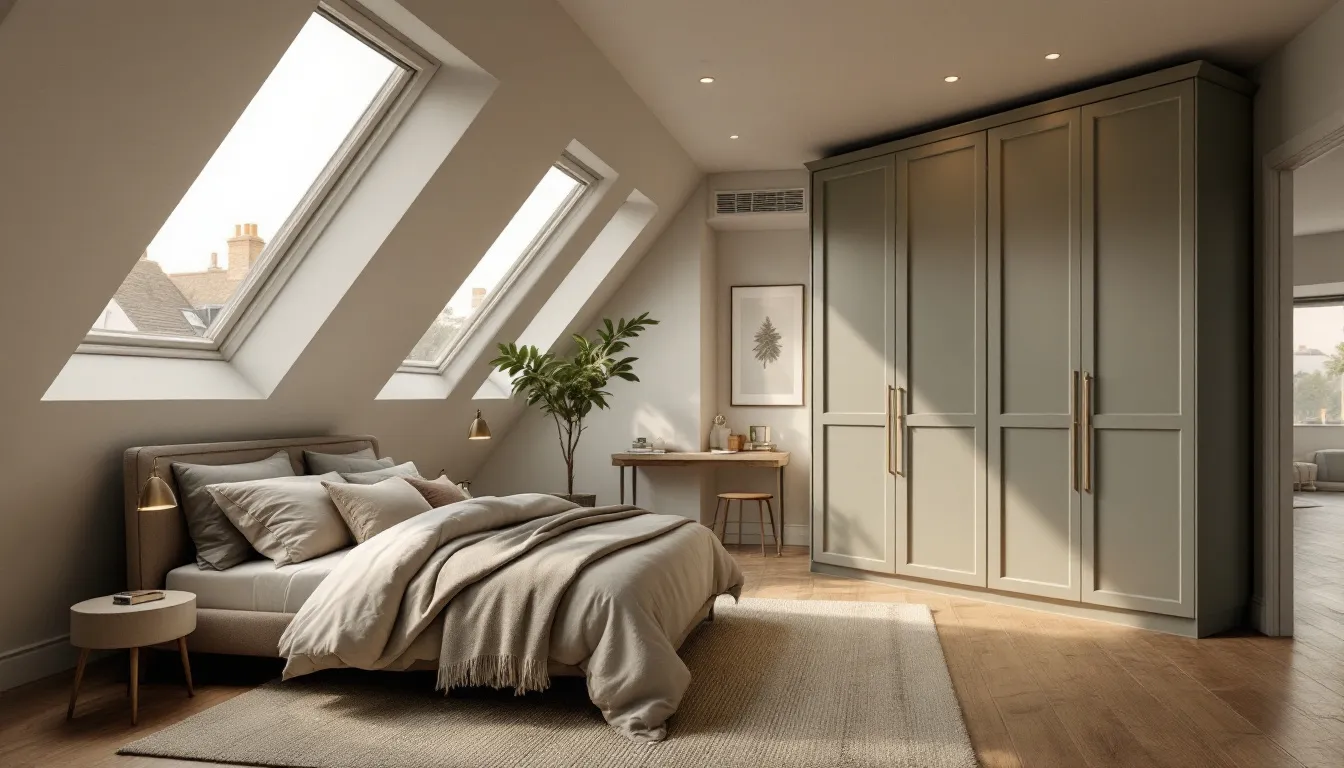
Velux conversion opening up the top floor into a bright sitting room and reading space with conservation rooflights.
Kensington's planning environment narrows the options, but the right route almost always exists. Here's how the three realistic choices compare.
The established Kensington route. A mansard rebuilds the rear roof at a steep angle behind the parapet, creating a full storey with vertical walls inside, and it's the form RBKC most often accepts on Victorian townhouses because so many W8 streets already carry a mansard pattern. Heritage detailing, matching brickwork and slate, is what gets these approved.
£90,000 – £130,000
Read more about mansardsThe lowest-impact option and often the smoothest consent route in sensitive streets. Conservation-grade rooflights on the rear slope keep the roofline untouched, which suits mews houses and townhouses where a mansard is not achievable. Needs around 2.2m of existing head height to work well.
£45,000 – £58,000
Read more about veluxsRarely an option in central W8, where conservation area rules remove permitted development rights, but still achievable on parts of the W14 edges and the small number of streets outside conservation areas. Where a dormer is possible, it remains the best value per square metre.
£65,000 – £85,000
Read more about rear dormersRoyal Borough of Kensington and Chelsea
Covers all of W8 and the Kensington side of W14
Planning portal: rbkc.gov.uk/planning
We handle every part of this: full planning applications, heritage statements, Design and Access Statements, listed building consent where needed, RBKC liaison and responding to conservation officer queries, all as part of your fixed quote. You don't deal with the council, we do.
Kensington sits in the top bracket of London loft conversion costs. Mansards dominate because of RBKC planning policy, heritage detailing in matching brick and slate takes longer, scaffolding four and five storey townhouses costs more, and finish expectations are the highest in London. The ranges below are 2026 figures for W8 and the Kensington side of W14. Final quotes are confirmed in writing after a free home survey.
| Type | Typical range | Build time | Planning |
|---|---|---|---|
| Velux | £45,000 – £58,000 | 6–8 weeks | Sometimes permitted development; check per street |
| Dormer | £65,000 – £85,000 | 9–12 weeks | Planning permission almost always required |
| L-Shaped Dormer | Rare on W8 roof forms | Ask at survey | Planning permission required |
| Hip-to-Gable | Rare on W8 roof forms | Ask at survey | Planning permission required |
| Mansard | £90,000 – £130,000 | 14–18 weeks | Planning permission required |
VAT included. Final price varies with structural complexity, heritage detailing, spec and finish. Your proposal is itemised line by line before any commitment.
Book a free survey for your Kensington quoteWe were nervous about committing to such a big project, but the team made it the smoothest experience. They stayed on budget, finished a week early and even sorted the snags before we'd noticed them. Our bedroom is the best room in the house now.
Sarah & Tom
L-shaped dormer · Clapham
From the first survey to handover, everything happened when they said it would. The fixed price genuinely was fixed, and the weekly photo updates meant we always knew exactly where the build was. The dormer has completely changed how we use the house.
James R.
Rear dormer · Wandsworth
Our loft was a dumping ground for ten years and now it's the nicest room we own. The crew were tidy, polite and honest about what was possible, and the finish is better than we dared hope for.
Rebecca H.
Mansard · Fulham
Loft conversions in Kensington typically cost £45,000 to £130,000 depending on the type and the property. A Velux conversion, often the smoothest route in conservation areas, runs £45,000 to £58,000. A rear dormer, on the streets where one is achievable, is £65,000 to £85,000. A mansard, the classic Kensington route on Victorian townhouses, is £90,000 to £130,000, reflecting the heritage detailing and taller scaffolds W8 stock demands. Every figure is VAT included and confirmed in writing after a free home survey.
Yes, with the right approach. RBKC refuses generic applications, but it regularly approves well-argued ones. The key is matching the proposal to the street: a mansard where the terrace already carries mansards, conservation rooflights where it doesn't, a proper heritage statement, and precedent research citing recent approvals nearby. We do that groundwork before anything is submitted, which is the difference between approval and refusal in this borough.
Almost always, yes. Most of the borough sits inside conservation areas where permitted development rights for roof alterations have been removed, so the Lawful Development Certificate route that works elsewhere in London rarely applies in W8. Mansards always need full permission, dormers almost always do, and listed buildings need listed building consent as well. We confirm the exact position for your address at the free survey.
Allow 10 to 13 weeks for a full application, longer than neighbouring boroughs, and conservation officer input can extend that. Where a scheme is sensitive we often recommend pre-application advice first, which adds around 4 to 6 weeks but significantly improves the odds of first-time approval. We prepare and submit everything, handle officer queries, and build the approval time into your project programme.
Usually, yes. Mews roofs are lower and shallower than townhouse roofs, so the typical route is a Velux or internal conversion with conservation rooflights on the rear slope, keeping the roofline untouched. Where head height is tight, a modest roof rebuild is sometimes achievable subject to planning. We check the existing head height and the planning position at the survey before recommending a route.
Yes. Streets like Warwick Gardens and Pembroke Gardens sit in W14 but fall under RBKC, while the far side of W14 falls under Hammersmith and Fulham, which has noticeably more relaxed roof policies. We confirm which council your house falls under at the survey and submit to the right one. The process and your fixed price are the same either way.
Don't see Kensington as your nearest postcode? We work across London. Most of our work comes from referrals between neighbouring streets.
Looking for a specific postcode? See all the South London areas we cover or West London areas.
Tell us your postcode and a bit about your house. Daniel will arrange a free home survey, usually within 5 working days in W8, and you'll have a fully itemised fixed-price proposal within 7 days of the visit. No pressure, no obligation, no hard sell.
Prefer to talk? Call Daniel on 07414 648 263.