Backed by Pillarstone Operations Group · 50+ years’ combined construction experienceCall Daniel on 07414 648 263 · Free survey & fixed-price quote
The London Loft Conversion Company

Mansard Loft Conversions in London

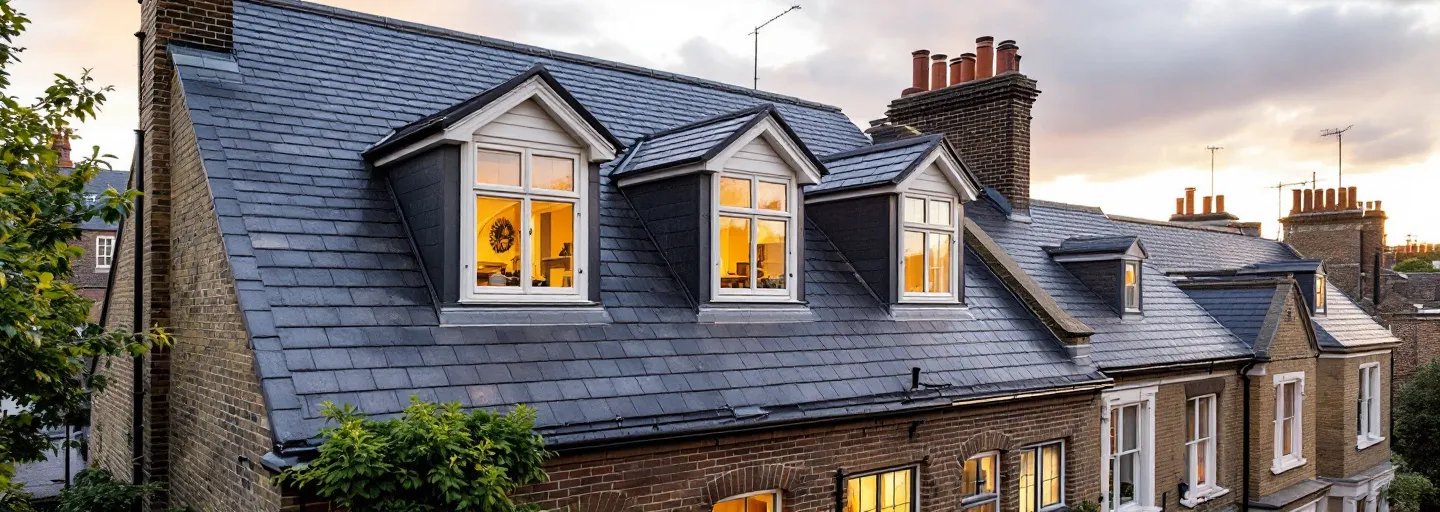
A mansard loft conversion rebuilds the rear slope of your roof as a full new storey. The new rear wall rises at a steep 70 degree pitch, hung in slate, and the walls inside are vertical, so you gain the biggest single room any loft conversion can offer.

A mansard always needs planning permission, which is exactly why it is usually the answer in conservation areas where rear dormers are refused.

We design and build mansards across London with the planning application, party wall process and build all handled by one in-house team.

Planning
Planning permission always required
On site
12–16 weeks
Best for
Victorian and Georgian period terraces, conservation areas
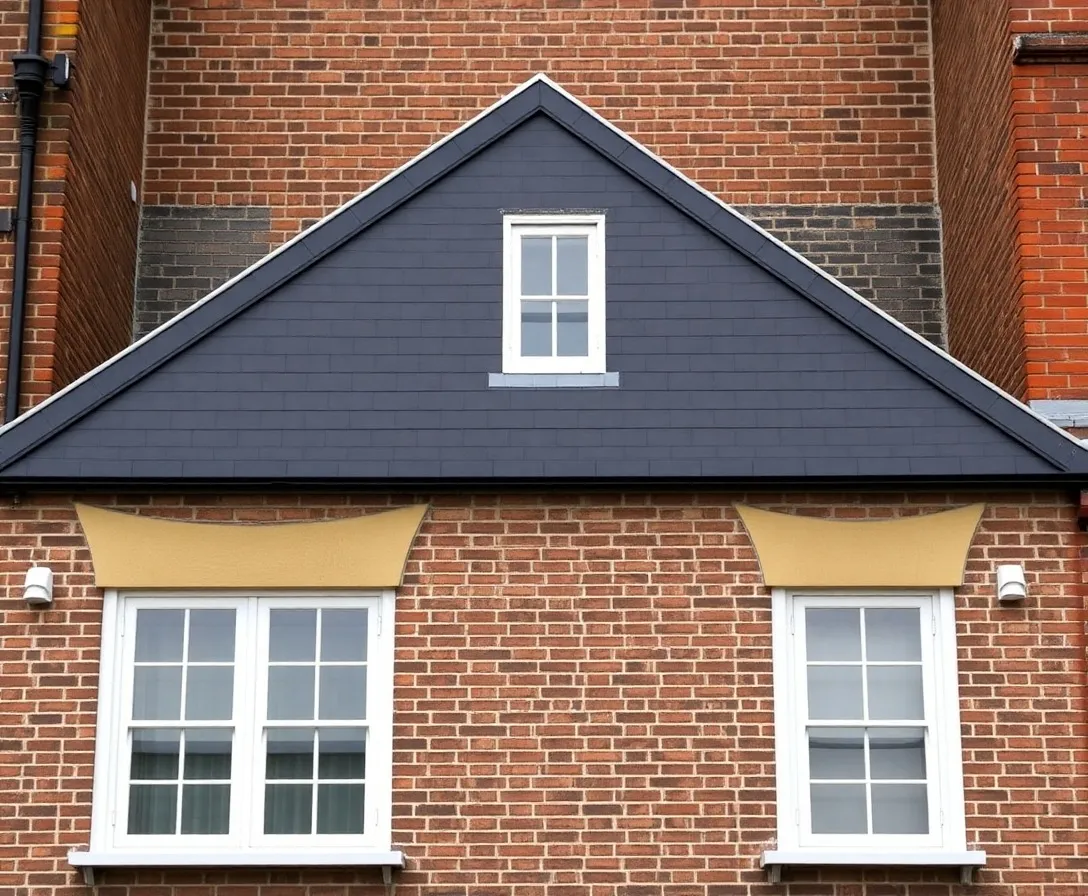
Mansard loft conversion with steep slate rear wall on a period London terrace

What you actually need to know

01

What it is

A mansard loft conversion replaces the rear slope of your roof with a full new storey. The rear wall is rebuilt at a steep 70 degree angle and clad in slate, the inner walls are vertical, and a flat roof sits over the top, so almost every square metre of the new floor is usable.

02

How long

Around 12–16 weeks on site. The full process runs roughly 26–30 weeks from your first call to handover, because every mansard goes through a full planning application first.

03

Planning

Always required. There is no permitted development route for a mansard, so we prepare, submit and manage the full planning application for you. Councils usually take 8–10 weeks to decide, and the mansard form has a strong track record with planning officers, including in conservation areas.

04

One team, start to finish

A site manager you know by name. Weekly photo updates by WhatsApp. The same trade teams we've worked with for over seven years. No rotating subcontractors, no agency labour walking in and out.

Recent mansard conversions across London

Each project is labelled with the time on site, the final price and the council that covered it.

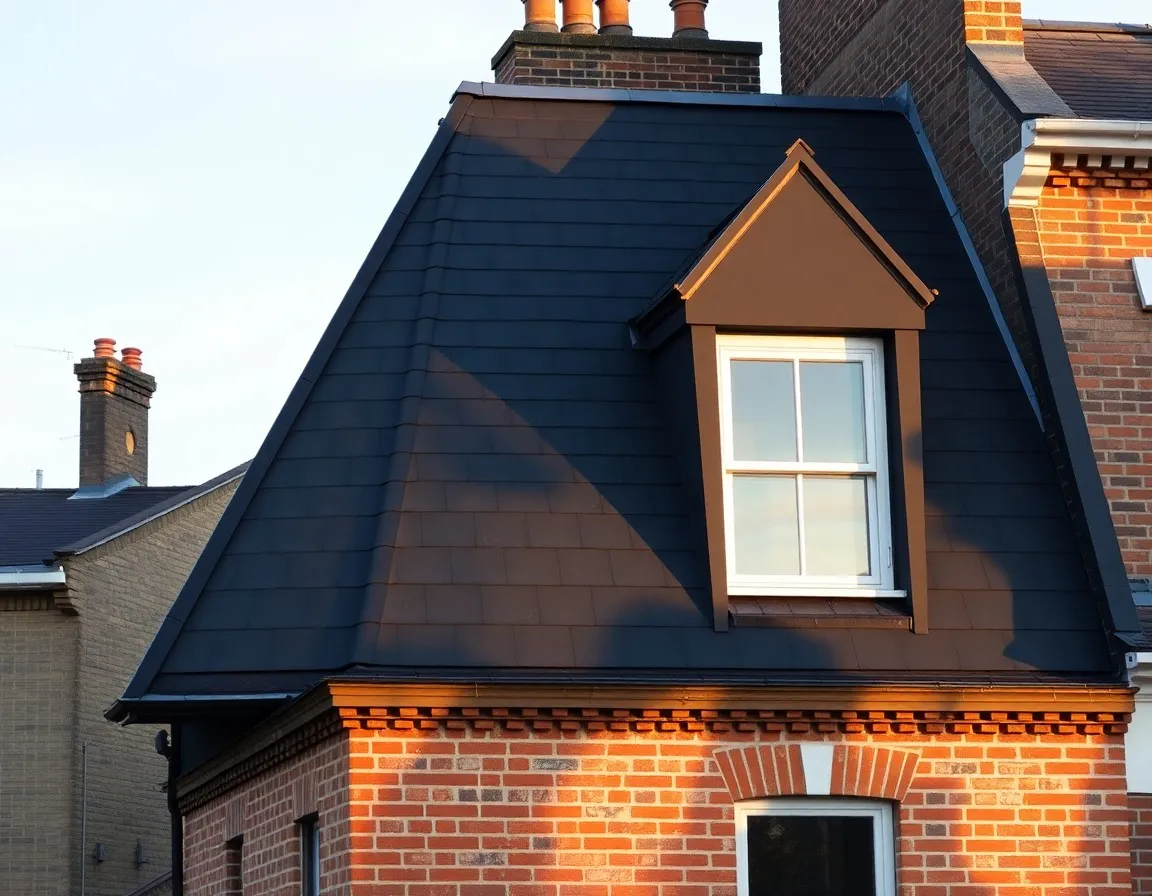
Mansard loft conversion on a Victorian terrace in Kensington

Abingdon Road, Kensington W8

Slate-hung mansard adding a full master suite to a Victorian terrace in a conservation area.

  • Mansard
  • 16 weeks
  • £95k
  • Kensington & Chelsea Council
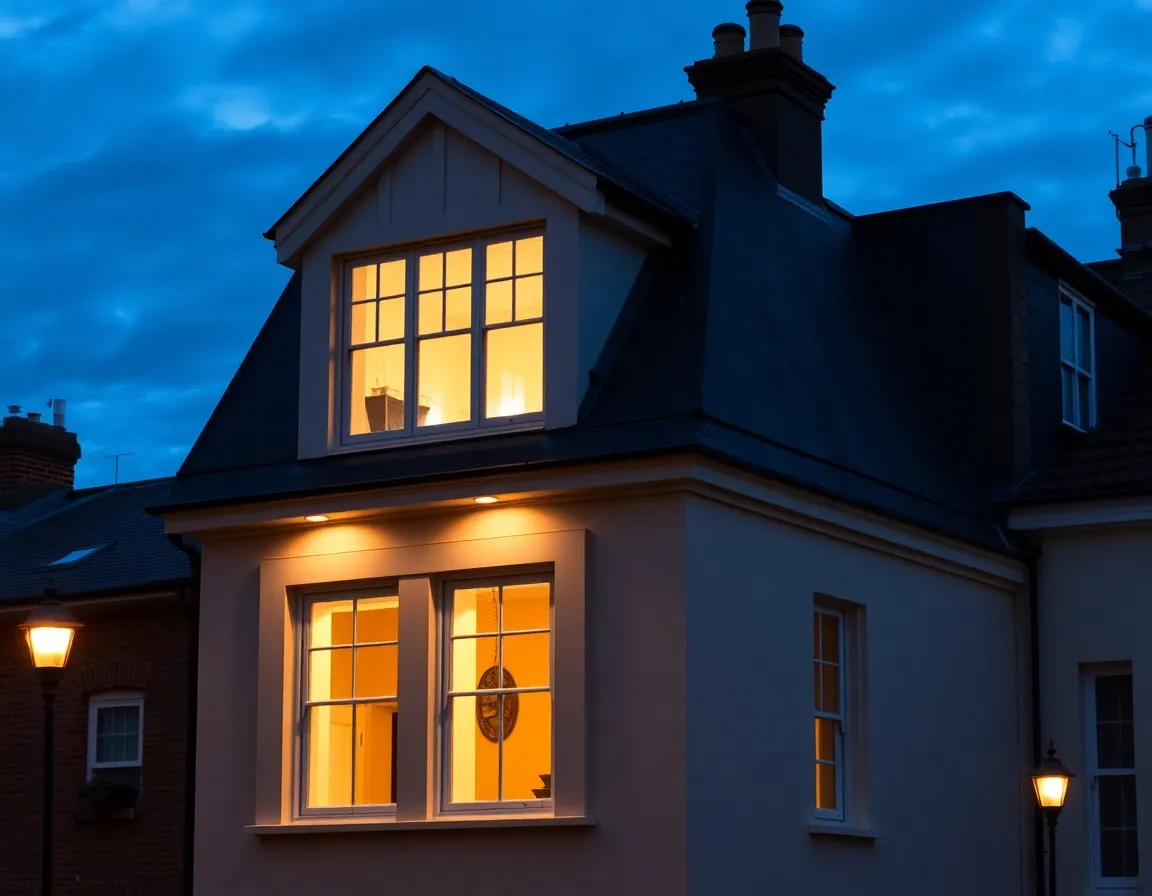
Mansard roof extension at dusk on a Georgian terrace in Islington

Barnsbury Street, Islington N1

Mansard storey behind the original parapet on a Georgian terrace, with bedroom and walk-in shower room.

  • Mansard
  • 14 weeks
  • £92k
  • Islington Council
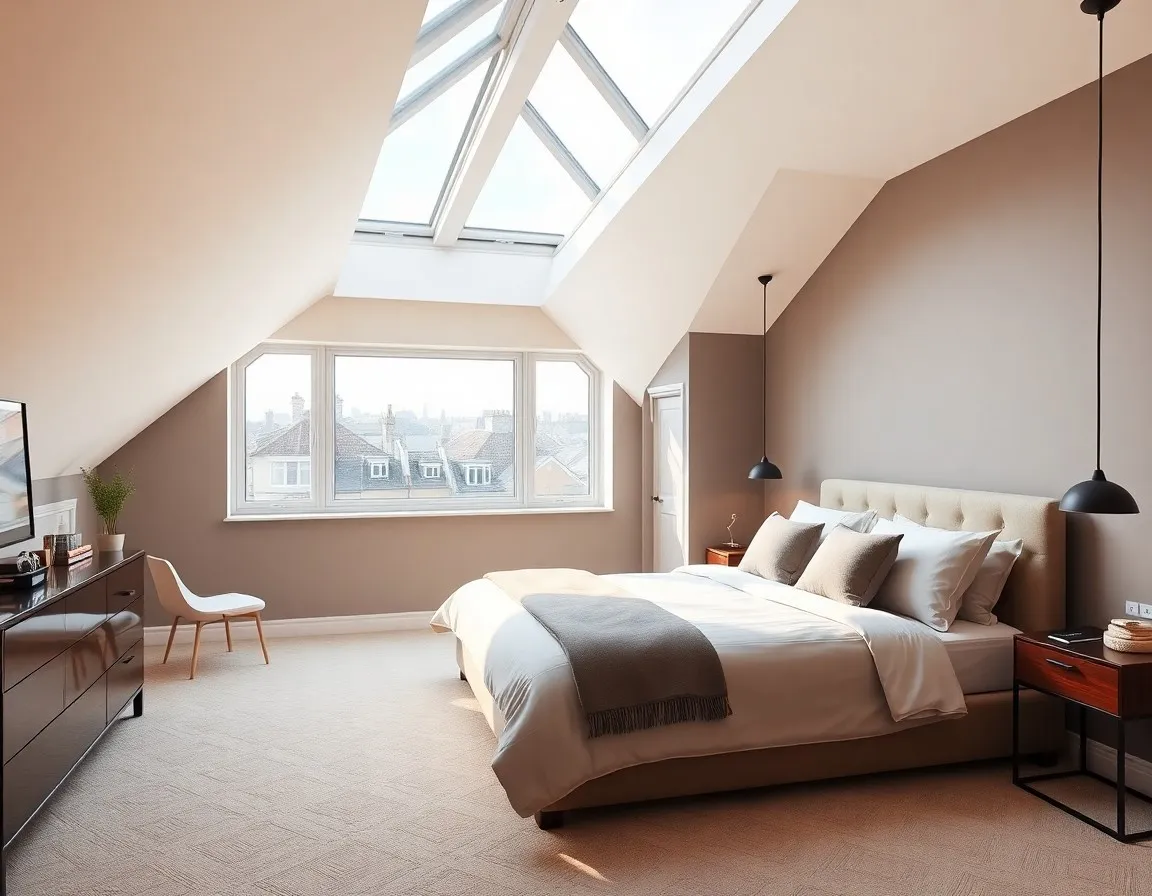
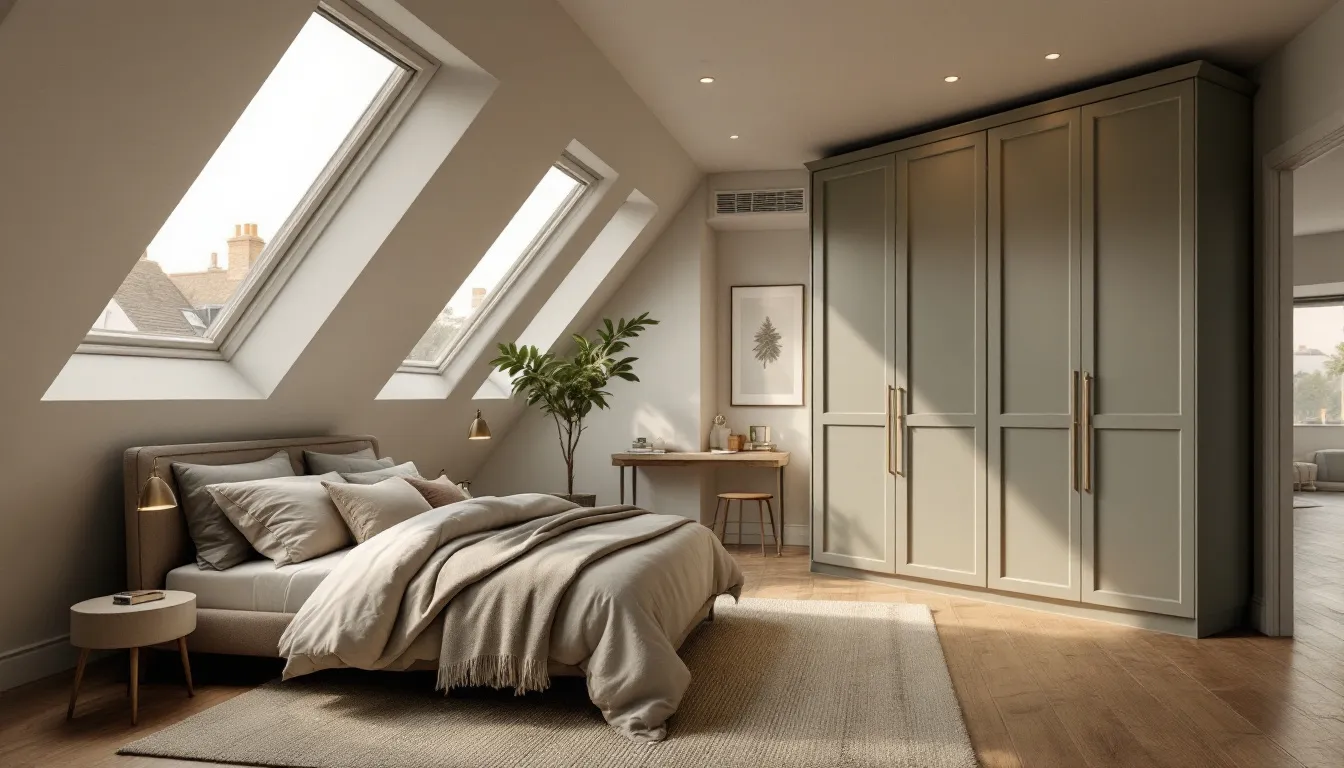
Mansard loft conversion bedroom with fitted wardrobes in Fulham

Wardo Avenue, Fulham SW6

Rear mansard with master bedroom, en-suite and fitted wardrobes on a Victorian mid-terrace.

  • Mansard
  • 14 weeks
  • £84k
  • Hammersmith & Fulham Council
Brick and slate mansard loft conversion in Clapham Old Town

Orlando Road, Clapham SW4

Conservation area mansard in Clapham Old Town, approved after a rear dormer had been refused.

  • Mansard
  • 15 weeks
  • £88k
  • Lambeth Council
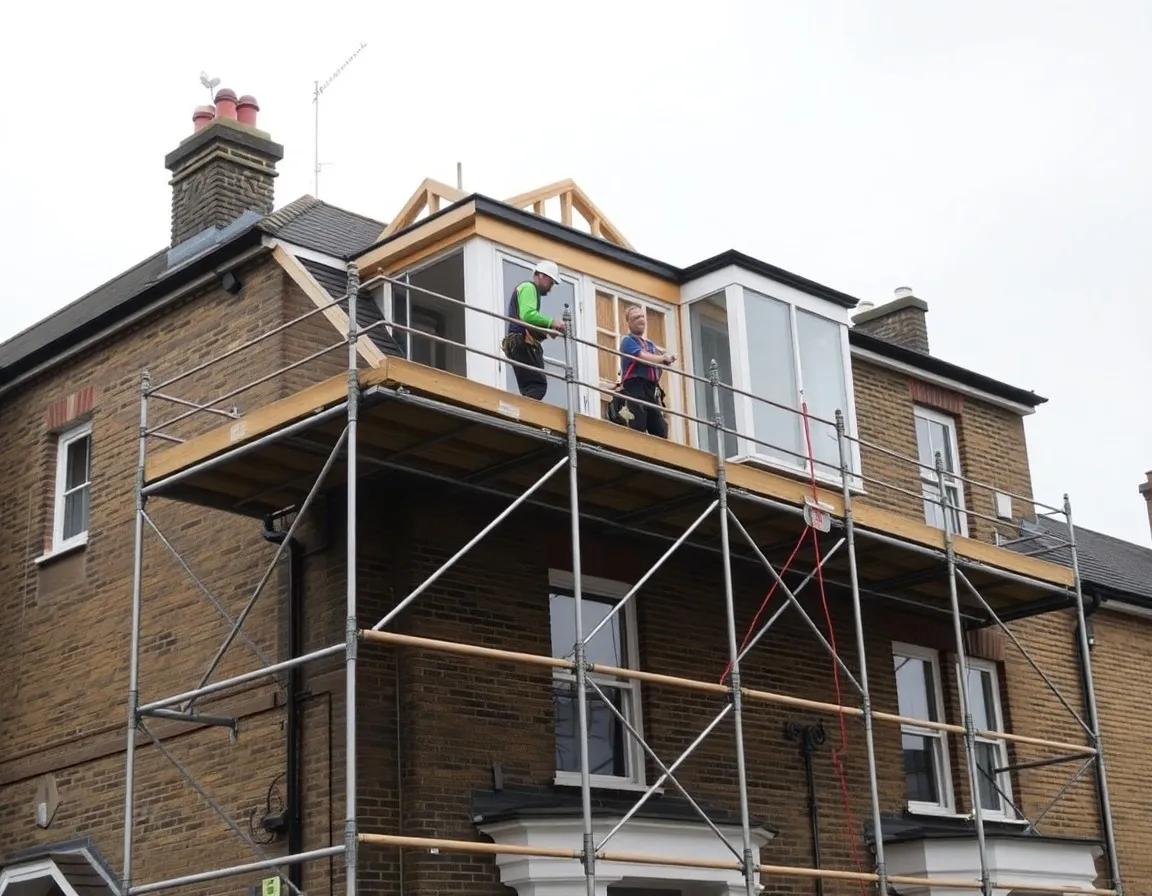
Mansard loft conversion under construction in Chiswick

Airedale Avenue, Chiswick W4

Mansard storey with large double bedroom and study corner on an Edwardian terrace.

  • Mansard
  • 12 weeks
  • £76k
  • Hounslow Council
Bright mansard loft conversion living space in Battersea

Kassala Road, Battersea SW11

Full-width mansard creating a bright top-floor living space on a Victorian terrace.

  • Mansard
  • 13 weeks
  • £78k
  • Wandsworth Council

Is your house suitable for a mansard loft conversion?

Good fit if you have:

  • A Victorian or Georgian period terrace, especially one with a parapet or butterfly roof, the classic mansard candidate
  • A rear elevation in a conservation area where the council restricts or refuses box dormers
  • A low existing ridge, because the mansard rebuilds the rear roof and creates its own headroom
  • You want the biggest single room a loft can give, a full master suite rather than a bedroom tucked under a slope
  • Other houses in your terrace already carry mansards, which gives your planning application a strong precedent
  • You can plan around the council's 8–10 week planning application before the build starts

Probably not the right type if:

  • Your rear roof already has good headroom and you want the faster permitted development route. A dormer conversion costs less and skips the planning wait
  • You need the extra room as soon as possible. With a full planning application before any work starts, a mansard rarely beats a dormer for speed
  • You mainly want more light and a usable space on a leaner budget. A Velux conversion works within the existing roof for a fraction of the cost
  • Your house is a semi or end-of-terrace with a hipped side roof. A hip-to-gable conversion unlocks that volume without rebuilding the rear roof
  • You want two separate rooms over a rear back addition. An L-shaped dormer adds a bedroom and a full bathroom in one build

Still unsure? Daniel will tell you straight at the free survey. book one here →

How does a mansard compare to other loft conversions?

TypeBuild timeFloor area addedPlanningBest for
Velux6–8 weeksSmallestUsually permitted developmentHomes with enough existing headroom and a leaner budget
Dormer8–10 weeksLargeUsually permitted developmentVictorian and Edwardian terraces, 1930s semis
L-Shaped Dormer10–12 weeksLargest (two rooms)Often permitted developmentVictorian terraces with a rear back addition
Hip-to-Gable10–12 weeksLargeUsually permitted developmentSemi-detached and end-of-terrace with hipped roofs
Mansard12–16 weeksLargest single roomPlanning permission requiredConservation areas, period properties needing maximum space

Your mansard loft conversion, week by week

From your first call through to the day you move back in: a clear, predictable timeline that protects your home and your schedule.

  1. Week 0

    Step 01

    Free home survey

    Daniel measures the roof and parapets, checks the party walls and your street's planning history, and tells you on the visit whether a mansard is realistic.

  2. Weeks 1–3

    Step 02

    Fixed-price proposal

    Design drawings, structural approach and a fully itemised fixed-price proposal, including the planning application as its own line. A 15% deposit secures your build slot.

  3. Weeks 4–13

    Step 03

    Planning permission and party wall

    Every mansard needs planning permission. We submit and manage the application through the council's 8–10 week determination, with structural calculations, Building Control and party wall notices running alongside.

  4. Weeks 14–29

    Step 04

    Build on site

    A temporary roof keeps the house dry while the rear slope comes off. The new storey is weathertight around week 8 and finished over weeks 12–16. Weekly photo updates by WhatsApp.

  5. Week 30+

    Step 05

    Handover and 5% retention release

    We walk the finished storey together, Building Control certifies completion, and 5% stays in retention until the snagging is signed off.

Mansard loft conversion questions, answered

How much does a mansard loft conversion cost in London?

A mansard loft conversion in London typically costs £72,000 to £95,000, VAT included. At the lower end you get one large double bedroom with standard finishes.

The mid-range adds an en-suite shower room. The upper end buys a full master suite with a dressing area, premium en-suite, engineered wood floors and fitted joinery.

It is the most expensive loft conversion type because the rear roof is rebuilt as a complete new storey, and every quote we issue is itemised line by line with no provisional sums.

Do I need planning permission for a mansard loft conversion?

Yes, always. A mansard changes the shape and height of the roof, so it never falls under permitted development.

We prepare the drawings, submit the application and deal with the planning officer on your behalf, so you never have to chase the council yourself.

Determination usually takes 8 to 10 weeks, and because the mansard follows the traditional London roof form, well-designed applications have a strong approval record, including in conservation areas.

How long does a mansard loft conversion take?

Around 12 to 16 weeks on site.

Add roughly three weeks for the survey and proposal stage and 8 to 10 weeks for the planning application, and the full journey from first call to handover usually comes out at 26 to 30 weeks.

It is a longer road than a dormer, but at the end of it you have an entire extra storey rather than an extension to the existing roof.

Why are mansards the usual answer in conservation areas?

Because the mansard is a roof form London conservation officers recognise.

It has been part of the London streetscape since the Georgian era, the steep slate face sits back behind the parapet, and from the street the terrace keeps its original outline.

Councils that refuse flat-roofed box dormers on protected rear elevations will often approve a well-detailed mansard, which is why so many of the ones we build are in conservation areas in Kensington, Islington, Fulham and Clapham Old Town.

What are the party wall implications of a mansard?

A mansard raises the party walls on both sides of the house in brickwork, so notices must be served on both neighbours under the Party Wall etc. Act 1996 before the build starts.

We draft and serve the notices for you, and if a neighbour dissents we work with the appointed party wall surveyors until the award is agreed.

Surveyor fees sit outside the fixed build price, but they appear as their own line on your proposal, so there are no surprises later.

What is the difference between a mansard and a dormer?

A dormer is a box built out from the existing rear slope, while a mansard removes that slope entirely and rebuilds it as a near-vertical slate wall with a flat roof over the top.

The mansard gives you more floor area, full headroom right across the room and a far more traditional appearance, and it is the only realistic route where dormers are restricted.

The trade-off is cost and time: a dormer runs £52,000 to £68,000 and is usually permitted development, while a mansard runs £72,000 to £95,000 and always needs planning permission.

Other loft conversion types we build

Dormer

Adds the most usable headroom and floor space. The most popular choice for Victorian and Edwardian terraces across South London.

About Dormer conversions

Mansard loft conversions across London

Mansards come into their own in London's conservation-heavy neighbourhoods: the Georgian squares of Islington, the garden squares of Kensington, and the period terraces of Fulham, Clapham Old Town and Chiswick, where planning policy steers lofts towards the traditional roof form.

We build them across the whole of London. Tap any area to see what a mansard could do on a street like yours.

Could a mansard give your house the storey it is missing?

Send us your postcode and a few details about the house.

Daniel will arrange a free home survey, confirm whether a mansard is the right route, and give you an honest read on planning prospects for your street.

If it stacks up, a fully itemised fixed-price proposal follows within 7 days of the visit. If another conversion type suits your house better, he'll recommend that instead.

  • Free home survey, usually within 5 working days
  • Itemised fixed-price proposal within 7 days of the survey
  • 15% deposit only after you sign · 5% retention held until snagging is signed off
  • VAT included in every figure

Prefer to talk? Call Daniel on 07414 648 263.
We only use your details to respond to this enquiry. We don't share them and we don't sell them. See our privacy policy.

Call DanielBook free survey