Backed by Pillarstone Operations Group · 50+ years’ combined construction experienceCall Daniel on 07414 648 263 · Free survey & fixed-price quote
The London Loft Conversion Company

L-Shaped Dormer Loft Conversions in London

If your house has a two-storey rear addition, an L-shaped dormer is almost always the way to get the most from your roof.

Two flat-roofed dormers join at right angles, one over the main rear roof and one over the outrigger, and together they add two rooms in a single build: typically a master bedroom plus a full bathroom or second bedroom.

We design and build L-shaped dormers across London from our Fulham base, with the whole job handled in-house from first survey to final snagging.

Planning
Often permitted development
On site
10–12 weeks
Best for
Victorian and Edwardian terraces with a rear back addition
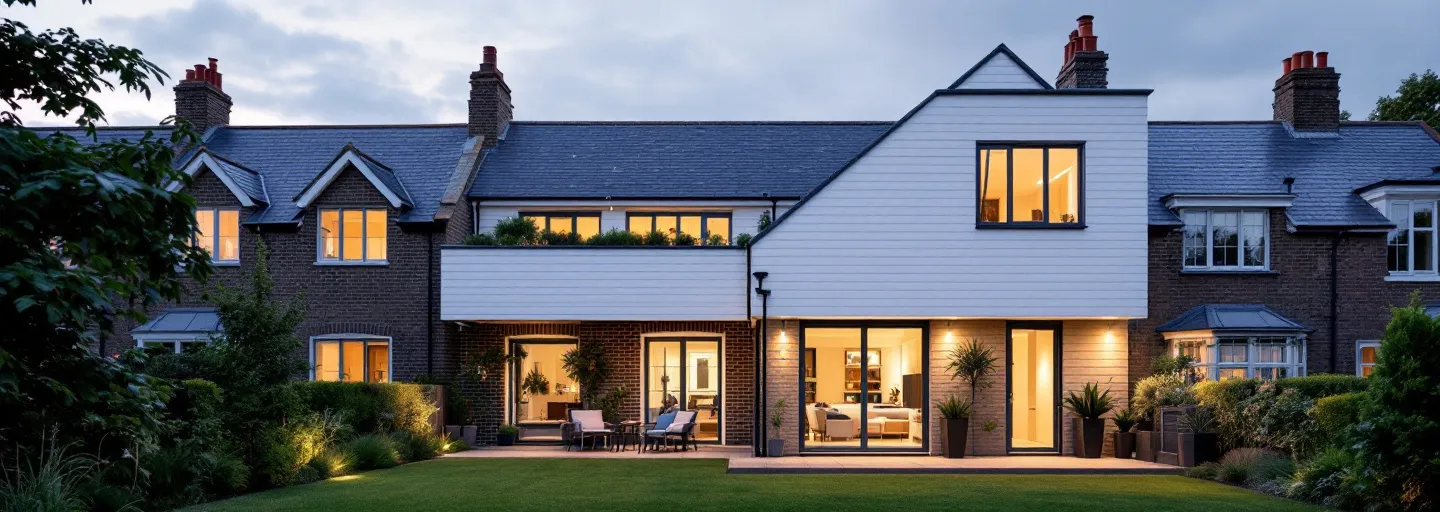
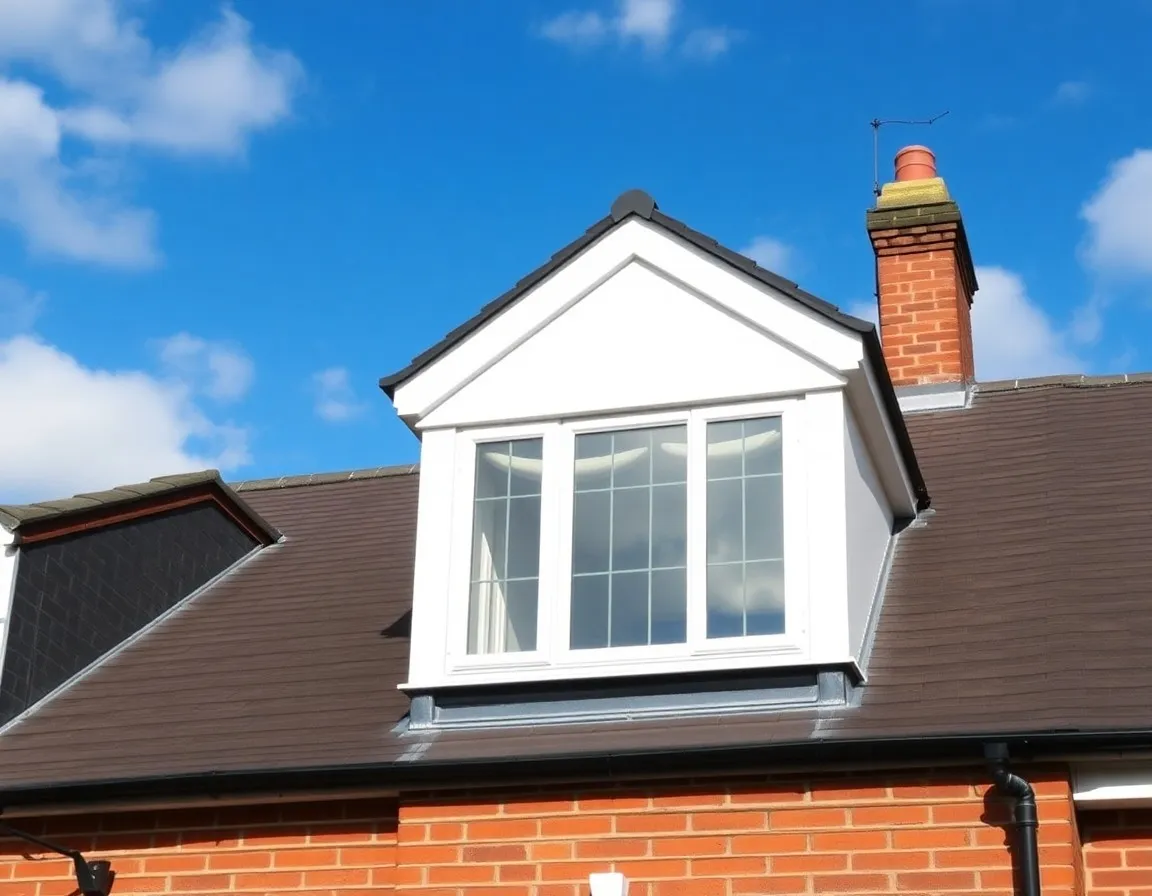
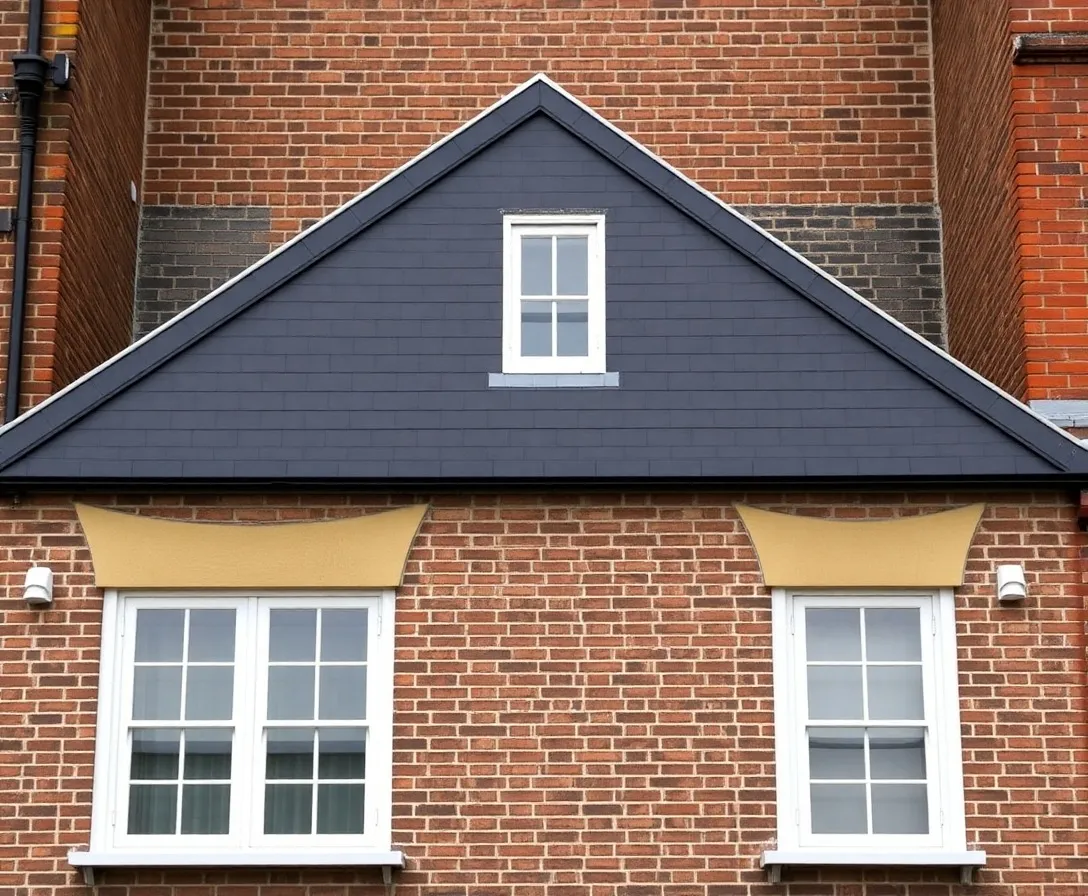
White L-shaped dormer loft conversion on a Victorian terrace in London

What you actually need to know

01

What it is

An L-shaped dormer is two flat-roofed dormers joined at right angles, one built over the main rear roof and one over the rear addition, known as the outrigger. Seen from the garden they wrap the back of the house in an L, and inside they deliver the largest floor-area gain of any loft conversion type.

02

How long

Around 10–12 weeks on site, with the full process taking roughly 18–24 weeks from your first call to handover.

03

Planning

Often permitted development on houses, provided the combined volume of both dormers stays within your allowance (Lawful Development Certificate and Building Control sign-off still required). Full planning is always needed for flats and conservation areas.

04

One team, start to finish

A site manager you know by name. Weekly photo updates by WhatsApp. The same trade teams we've worked with for over seven years. No rotating subcontractors, no agency labour walking in and out.

Recent L-shaped dormer conversions across London

Each project is labelled with the time on site, the final price and the council that covered it.

L-shaped dormer loft conversion over the rear outrigger in Clapham

Hambalt Road, Clapham SW4

L-shaped dormer adding a master bedroom and full family bathroom to a Victorian mid-terrace with a two-storey outrigger.

  • L-Shaped Dormer
  • 11 weeks
  • £74k
  • Lambeth Council
Master bedroom in an L-shaped dormer loft conversion in Balham

Fernside Road, Balham SW12

Master bedroom over the main roof with a second bedroom over the outrigger on a Victorian terrace.

  • L-Shaped Dormer
  • 12 weeks
  • £78k
  • Wandsworth Council
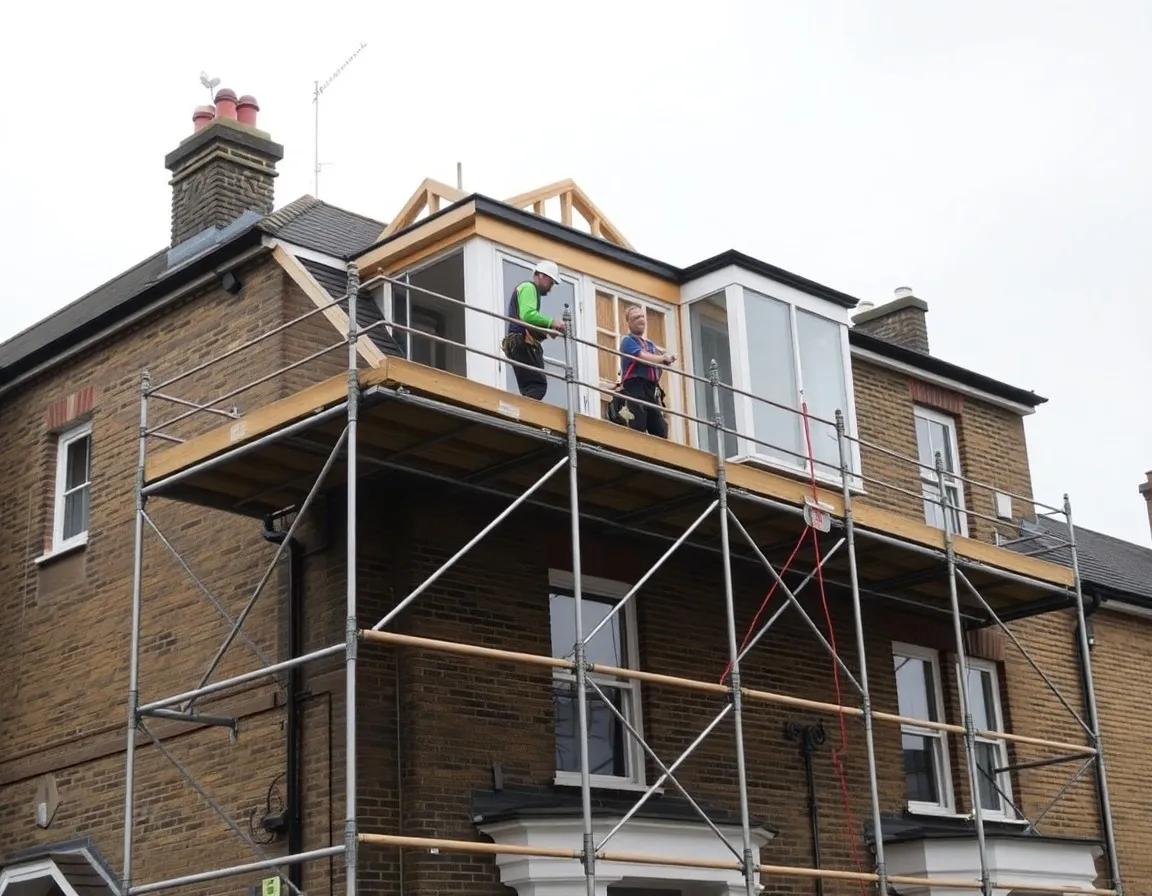
L-shaped dormer loft conversion under construction in Tooting

Ansell Road, Tooting SW17

L-shaped dormer with a double bedroom and bathroom over the back addition on an Edwardian terrace.

  • L-Shaped Dormer
  • 10 weeks
  • £66k
  • Wandsworth Council
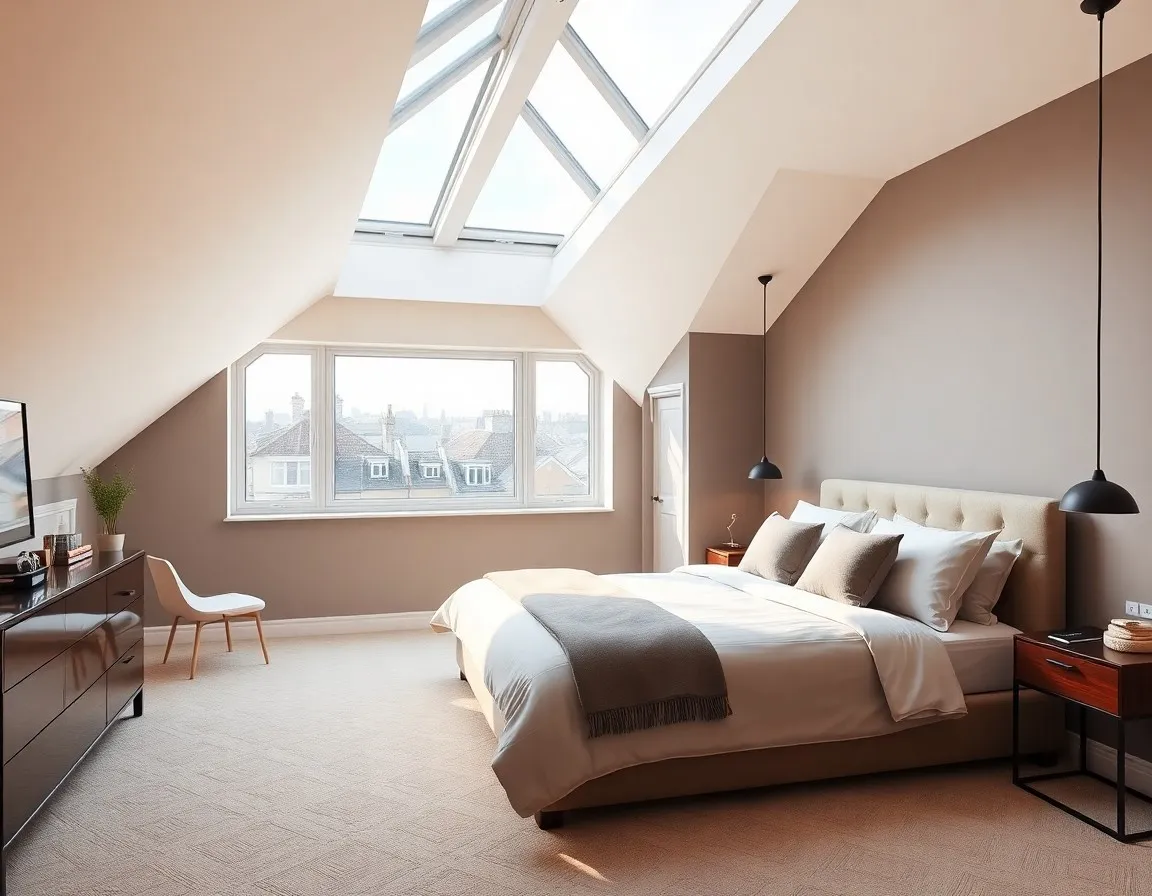
Finished interior of an L-shaped dormer loft conversion in Fulham

Wardo Avenue, Fulham SW6

Master suite with full bathroom and dressing area, built over the main roof and outrigger of a Victorian terrace.

  • L-Shaped Dormer
  • 11 weeks
  • £79k
  • Hammersmith & Fulham Council
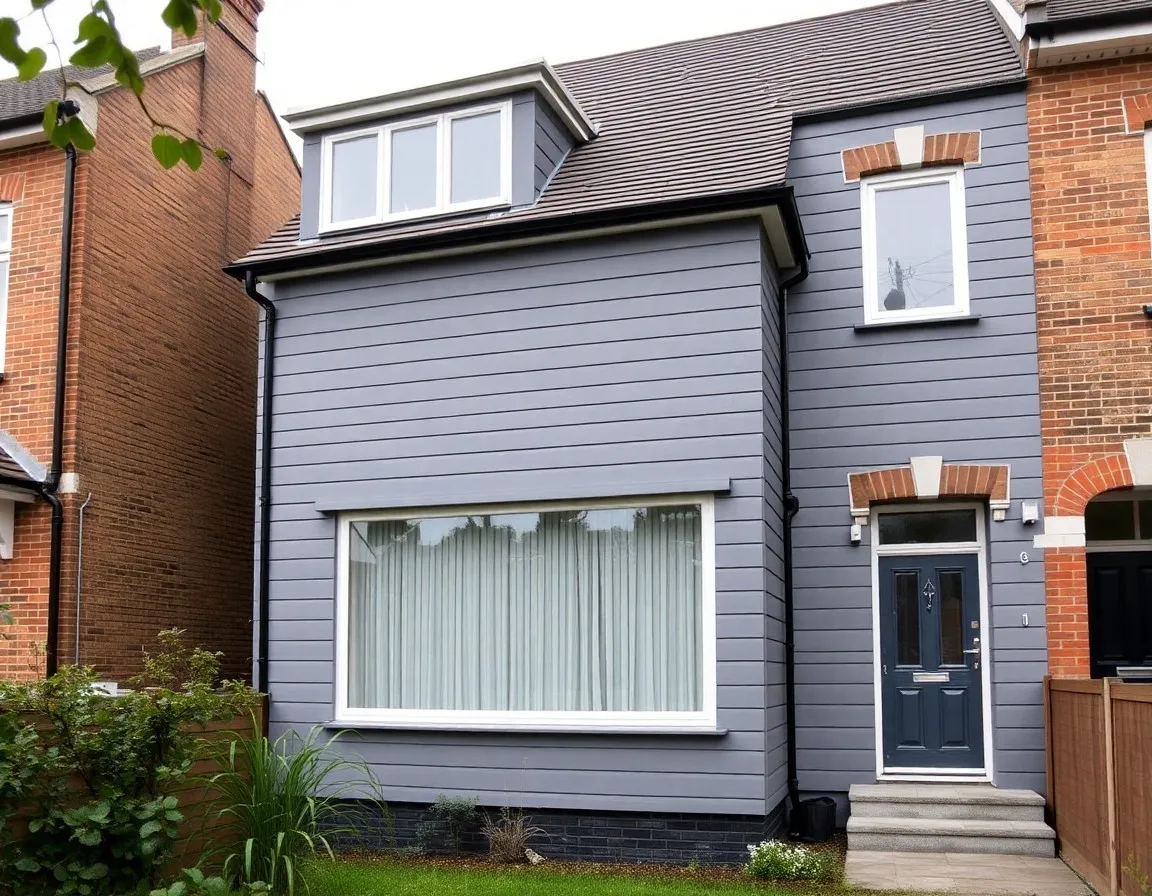
White L-shaped dormer loft conversion with sash window in Hammersmith

Iffley Road, Hammersmith W6

White-rendered L-shaped dormer creating a guest bedroom and shower room on a Victorian terrace.

  • L-Shaped Dormer
  • 11 weeks
  • £72k
  • Hammersmith & Fulham Council
L-shaped dormer loft conversion on a Victorian terrace in Walthamstow

Winns Avenue, Walthamstow E17

L-shaped dormer adding two bedrooms to a Warner-style Victorian terrace with a rear back addition.

  • L-Shaped Dormer
  • 10 weeks
  • £63k
  • Waltham Forest Council

Is your house suitable for an L-shaped dormer loft conversion?

Good fit if you have:

  • A Victorian or Edwardian terrace with a rear back addition, the two-storey projection at the back known as the outrigger
  • An existing ridge height of 2.3m or more over the main roof (we measure this at the survey)
  • A straight rear roof slope with no hips or awkward valleys where the two dormers will meet
  • Neighbours who already have L-shaped dormers on their outriggers, which is a strong planning signal
  • No conservation area restriction on the rear elevation
  • A bathroom or soil stack on the floor below the outrigger, which keeps the plumbing run for the new bathroom short

Probably not the right type if:

  • Your house has no rear addition. Without an outrigger there is nothing to build the second dormer over, and a standard Dormer conversion gives you everything else the L-shape offers
  • Your rear elevation sits in a conservation area where boxy roof additions are restricted. A Mansard is usually the form planners will accept
  • Your property is a flat or maisonette. Roof extensions there always need full planning, and a Velux conversion is normally the more sensible route
  • You have a hipped roof on a semi or end-of-terrace. A Hip-to-Gable conversion creates the missing volume first and can be combined with a rear dormer
  • You only need one extra room. A standard Dormer costs roughly £10,000 to £15,000 less and finishes about two weeks sooner

Not sure whether your back addition counts as an outrigger? Daniel will tell you straight at the free survey. book one here →

How does an L-shaped dormer compare to other loft conversions?

TypeBuild timeFloor area addedPlanningBest for
Velux6–8 weeksSmallestUsually permitted developmentHomes with enough existing headroom and a leaner budget
Dormer8–10 weeksLargeUsually permitted developmentVictorian and Edwardian terraces, 1930s semis
L-Shaped Dormer10–12 weeksLargest (two rooms)Often permitted developmentVictorian terraces with a rear back addition
Hip-to-Gable10–12 weeksLargeUsually permitted developmentSemi-detached and end-of-terrace with hipped roofs
Mansard12–16 weeksLargest single roomPlanning permission requiredConservation areas, period properties needing maximum space

Your L-shaped dormer loft conversion, week by week

From your first call through to the day you move back in: a clear, predictable timeline that protects your home and your schedule.

  1. Week 0

    Step 01

    Free home survey

    Daniel measures the main roof and the outrigger, finds the soil stack for the new bathroom, and tells you on the visit whether an L-shape works on your house.

  2. Weeks 1–3

    Step 02

    Fixed-price proposal

    The design shows both dormers and the new second-floor layout, priced as a fully itemised fixed-price proposal. A 15% deposit secures your build slot.

  3. Weeks 4–8

    Step 03

    Drawings, planning and party wall

    Lawful Development Certificate, structural calculations for both roofs, Building Control and party wall notices, all handled in-house while your build slot is booked in.

  4. Weeks 9–22

    Step 04

    Build on site

    The two roofs open in stages, each weatherproofed as we go. Both dormers complete by week 7 and finishes wrap by week 12. Weekly photo updates by WhatsApp.

  5. Week 23+

    Step 05

    Handover and 5% retention release

    We walk both new rooms together, Building Control certifies completion, and 5% stays in retention until the snagging is signed off.

L-shaped dormer loft conversion questions, answered

How much does an L-shaped dormer loft conversion cost in London?

An L-shaped dormer loft conversion in London typically costs £62,000 to £80,000, VAT included. At the lower end you get a master bedroom plus a compact second bedroom with standard finishes.

Mid-range swaps the second room for a full bathroom with shower. The upper end adds a bath and walk-in shower, engineered wood floors and fitted joinery.

Because the build delivers two rooms from one project, it is usually the best value per square metre of any conversion we offer, and every quote is itemised line by line with no provisional sums.

What is the L shape, and do I need an outrigger?

The L is formed by two flat-roofed dormers joined at right angles: one across the main rear roof and one running along the rear addition, the two-storey projection at the back that Victorian builders called the outrigger.

You do need an outrigger, because the second dormer is built over it. If your house has a plain rectangular roof with no back addition, a standard rear dormer is the right conversion instead.

Do I need planning permission for an L-shaped dormer?

Often not. On houses, an L-shaped dormer can fall under permitted development as long as the combined volume of both dormers stays within your allowance, which is 40 cubic metres on a terrace and 50 on a semi.

Because the L-shape uses more volume than a single dormer, we check this carefully at the survey. Where it fits, we apply for a Lawful Development Certificate, which typically takes 6 to 8 weeks.

Flats, conservation areas and designs over the volume limit need full planning, and we handle that application for you too.

How long does an L-shaped dormer take to build?

Around 10 to 12 weeks on site, roughly two weeks longer than a standard dormer because there are two structures and a junction between them.

We open the roofs in stages and weatherproof each section as we go, so your house stays dry throughout. Including design, certificates and party wall work before the build starts, the full journey from first call to handover is roughly 18 to 24 weeks.

How much space does an L-shaped dormer add?

Typically 24 to 32 square metres, the largest gain of any loft conversion type.

Crucially it arrives as two rooms rather than one big one: a master bedroom over the main roof, and a full bathroom or second bedroom over the outrigger. For a growing family it can take a three-bedroom terrace to a genuine four-bed, two-bath house.

Should I choose an L-shaped dormer or a standard dormer?

It comes down to your roof and what you need. A standard dormer adds around 18 to 26 square metres as one room, costs £52,000 to £68,000 and takes 8 to 10 weeks.

The L-shape adds 24 to 32 square metres as two rooms, costs £62,000 to £80,000 and takes 10 to 12 weeks.

If you have an outrigger and want a bathroom or second bedroom upstairs, the extra spend on the L-shape buys the most space per pound. If you only need one room, or your house has no back addition, the standard dormer is the smarter choice.

Other loft conversion types we build

Dormer

Adds the most usable headroom and floor space. The most popular choice for Victorian and Edwardian terraces across South London.

About Dormer conversions

L-shaped dormer loft conversions across London

The L-shaped dormer depends on one feature: the two-storey rear addition.

Those outrigger terraces line street after street in Clapham, Balham and Tooting, run right through Fulham and Hammersmith, and stretch across to Walthamstow and beyond, which is why we build L-shapes all over London.

Tap an area to see what an L-shape could do on a house like yours.

Ready to turn your roof into two new rooms?

Send us your postcode and a few details about your house, including whether it has a rear addition.

Daniel will book a free home survey to confirm the L-shape works on your roof, and if it does, a fully itemised fixed-price proposal follows within 7 days of the visit.

If a different conversion suits your house better, he'll say so and point you to it.

  • Free home survey, usually within 5 working days
  • Itemised fixed-price proposal within 7 days of the survey
  • 15% deposit only after you sign · 5% retention held until snagging is signed off
  • VAT included in every figure

Prefer to talk? Call Daniel on 07414 648 263.
We only use your details to respond to this enquiry. We don't share them and we don't sell them. See our privacy policy.

Call DanielBook free survey